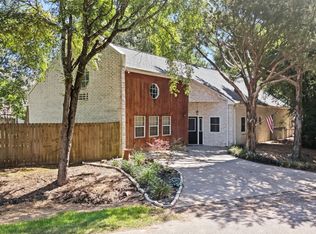
Secluded Lakefront Living on Lake Palestine! This beautifully remodeled 4-bedroom, 4-bath home offers the perfect blend of comfort and convenience with open water access to Lake Palestine. Enjoy a fully equipped boathouse with one electric lift, bar area, and storage—all connected to the home by a concrete path, perfect for a golf cart or side-by-side. Inside, you’ll find vaulted ceilings, a spacious family room, and an upgraded kitchen with granite countertops, island sink, stainless appliances, and a walk-in pantry. The downstairs primary suite features dual walk-in closets, a large walk-in shower, and private access to an adjoining room—ideal for a nursery or office, plenty of space to build out a closet. Upstairs offers a versatile loft, two more bedrooms, flex space, and plenty of storage. The backyard and side yard include a newly remodeled deck and stairway, perfect for outdoor entertaining. Plus, the garage features a full bath and a flexible space for hobbies, a workshop, man cave or storage area. Plenty of parking space on the cul-de-sac. Come experience lake life. Schedule a showing today!
For sale
Price cut: $20K (7/29)
$475,000
17795 Lookout Ln, Flint, TX 75762
4beds
2,872sqft
Single Family Residence
Built in 1986
0.53 Acres Lot
$468,600 Zestimate®
$165/sqft
$23/mo HOA
What's special
- 173 days |
- 1,685 |
- 100 |
Zillow last checked:
Listing updated:
Listed by:
Dawn McLarry 903-539-7113,
McLarry Property Group,
Gary McLarry 903-539-7115
Source: GTARMLS,MLS#: 26002880
Facts & features
Interior
Bedrooms & bathrooms
- Bedrooms: 4
- Bathrooms: 4
- Full bathrooms: 4
Bathroom
- Features: Shower Only, Shower/Tub, Separate Walk-In Closets, Ceramic Tile
Heating
- Central/Electric
Cooling
- Central Electric
Appliances
- Included: Electric Range, Dishwasher, Disposal
Features
- Master Bedroom Split, Master Bedroom Downstairs, Walk-In Closet, Breakfast Bar, Ceiling Fan, Vaulted Ceiling(s), Pantry, Kitchen Island
- Flooring: Carpet, Tile, Vinyl
- Windows: Skylight(s)
- Attic: Permanent Stairs
- Fireplace features: Other
Interior area
- Total structure area: 2,872
- Total interior livable area: 2,872 sqft
Property
Parking
- Total spaces: 2
- Parking features: Garage Door Opener, Golf Cart Garage, Workshop in Garage, See Remarks, Garage, Concrete
- Garage spaces: 2
Features
- Levels: Two
- Stories: 2
- Patio & porch: Patio, Deck, Porch
- Exterior features: Pier & Deck, Irrigation System, Rain Gutters
- Pool features: None
- Fencing: Wood
- On waterfront: Yes
- Waterfront features: Lake Front
- Body of water: Lake Palestine
Lot
- Size: 0.53 Acres
- Features: Cul-De-Sac, Subdivision Lot, Irregular Lot
Details
- Additional structures: Boat Slip, Boat House
- Parcel number: 180720000000056000
Construction
Type & style
- Home type: SingleFamily
- Architectural style: Traditional
- Property subtype: Single Family Residence
Materials
- Brick
- Foundation: Pillar/Post/Pier
- Roof: Composition
Condition
- Pre-owned
- Year built: 1986
Utilities & green energy
- Sewer: Aerobic Septic
- Water: Community
- Utilities for property: Overhead Utilities, 2 Or More Units, Standard Electric
Community & HOA
Community
- Features: Boat Ramp
- Security: Audio and Video Surveillance, Security Lights, Smoke Detector(s)
- Subdivision: Lookout Village
HOA
- Has HOA: Yes
- Amenities included: Fishing
- HOA fee: $23 monthly
Location
- Region: Flint
Financial & listing details
- Price per square foot: $165/sqft
- Tax assessed value: $272,262
- Annual tax amount: $2,589
- Date on market: 3/2/2026
- Listing terms: Lease Back,Conventional,FHA,VA Loan,Must Qualify,Cash
- Road surface type: Paved, All Weather Surface
Estimated market value
$468,600
$445,000 - $492,000
$2,825/mo
Price history
| Date | Event | Price |
|---|---|---|
| 7/29/2026 | Price change | $475,000-4%$165/sqft |
Source:  GTARMLS #26002880 Report a problem GTARMLS #26002880 Report a problem | ||
| 6/29/2026 | Price change | $495,000-9.2%$172/sqft |
Source: GTARMLS #26002880 Report a problem | ||
| 6/3/2026 | Price change | $545,000-3.5%$190/sqft |
Source: GTARMLS #26002880 Report a problem | ||
| 4/12/2026 | Price change | $565,000-5%$197/sqft |
Source: GTARMLS #26002880 Report a problem | ||
| 3/30/2026 | Price change | $595,000-4%$207/sqft |
Source: GTARMLS #26002880 Report a problem | ||
| 3/9/2026 | Price change | $620,000-4.6%$216/sqft |
Source: GTARMLS #26002880 Report a problem | ||
| 3/2/2026 | Listed for sale | $649,900-3.7%$226/sqft |
Source: GTARMLS #26002880 Report a problem | ||
| 10/25/2025 | Listing removed | $675,000$235/sqft |
Source: GTARMLS #25006296 Report a problem | ||
| 9/23/2025 | Price change | $675,000-3.4%$235/sqft |
Source: GTARMLS #25006296 Report a problem | ||
| 8/1/2025 | Price change | $699,000-6.2%$243/sqft |
Source: GTARMLS #25006296 Report a problem | ||
| 7/2/2025 | Price change | $745,000-3.9%$259/sqft |
Source: GTARMLS #25006296 Report a problem | ||
| 5/14/2025 | Price change | $775,000-3.1%$270/sqft |
Source: GTARMLS #25006296 Report a problem | ||
| 4/25/2025 | Listed for sale | $799,900+222.5%$279/sqft |
Source: GTARMLS #25006296 Report a problem | ||
| 2/21/2017 | Sold | -- |
Source: GTARMLS #10071542 Report a problem | ||
| 10/7/2016 | Listed for sale | $248,000+30.6%$86/sqft |
Source: United Country Report a problem | ||
| 11/9/2011 | Listing removed | $189,900$66/sqft |
Source: Coldwell Banker United, Realtors #10015616 Report a problem | ||
| 10/14/2011 | Listed for sale | $189,900$66/sqft |
Source: Coldwell Banker United, Realtors #10015616 Report a problem | ||
Public tax history
| Year | Property taxes | Tax assessment |
|---|---|---|
| 2024 | $2,589 -31% | $272,262 -0.2% |
| 2023 | $3,752 -12.4% | $272,855 |
| 2022 | $4,283 +0.1% | $272,855 +7.9% |
| 2021 | $4,280 -3.1% | $252,867 -2.1% |
| 2020 | $4,417 +6.4% | $258,422 +9.8% |
| 2019 | $4,152 -0.9% | $235,306 +2.6% |
| 2018 | $4,190 +2.6% | $229,343 +2.2% |
| 2017 | $4,083 +22.4% | $224,395 +20.4% |
| 2016 | $3,336 +3% | $186,432 +1.7% |
| 2015 | $3,240 | $183,298 |
| 2014 | $3,240 +1.3% | -- |
| 2013 | $3,200 -0.9% | -- |
| 2012 | $3,228 +7.4% | -- |
| 2011 | $3,007 | -- |
| 2010 | -- | $179,689 |
| 2009 | -- | $179,689 -0.2% |
| 2008 | -- | $180,000 |
| 2007 | -- | $180,000 +26.2% |
| 2006 | -- | $142,600 +2.9% |
| 2005 | -- | $138,600 +10% |
| 2004 | -- | $126,000 -1.7% |
| 2003 | -- | $128,200 +5.3% |
| 2002 | -- | $121,800 |
| 2001 | -- | $121,800 +4.2% |
| 2000 | -- | $116,940 |
Find assessor info on the county website
Monthly payment
Est. payment
Payment breakdown
Explore the cost of this home by adjusting the details. Changes won't be saved.Climate risks
Neighborhood: 75762
Nearby schools
GreatSchools rating
- 8/10Owens Elementary SchoolGrades: PK-5Distance: 6.2 mi
- 7/10Three Lakes Middle SchoolGrades: 6-8Distance: 8.2 mi
- 6/10Tyler Legacy High SchoolGrades: 9-12Distance: 11.5 mi
Schools provided by the listing agent
- Elementary: Owens
- Middle: Three Lakes
- High: Tyler Legacy
Source: GTARMLS. This data may not be complete. We recommend contacting the local school district to confirm school assignments for this home.
- $1,016,1003 bd2 ba2.7k sqft18064 Bluewaters Ln, Flint, TX 75762Off Market

- $325,000-- bd2 ba1.8k sqft18063 Bluewaters Ln, Flint, TX 75762Off Market
- $3,900,000-- bd-- ba-- sqft17780 County Road 1261, Flint, TX 75762Off Market
- $786,4003 bd2 ba2.8k sqft18050 Bluewaters Ln, Flint, TX 75762Off Market
- $8,750-- bd-- ba-- sqftBlue Water Ln, Flint, TX 75762Off Market
- $811,3003 bd3 ba2.5k sqft18032 Bluewaters Ln, Flint, TX 75762Off Market
- $8,750-- bd-- ba-- sqft18038 Lookout Valley, Flint, TX 75762Off Market
- $430,400-- bd3 ba2k sqft18038 Lookout Valley, Flint, TX 75762Off Market
A local agent can set up tours, give advice and negotiate with sellers.
A local lender can help you make sure your offer is ready when you are.
Similar homes
- $572,0004 bd4 ba3.6k sqft17349 Four Winds Way, Way, TX 75762For Sale
 MLS ID #26008113, Tiffany Acker, NextHome Neighbors. GTARMLS
 - $474,9003 bd2 ba1.8k sqft12589 & 12521 County Road 1131, Flint, TX 75762For Sale
 MLS ID #26011690, Gregory Lewis, RE/MAX Alight. GTARMLS
 - $610,0003 bd3 ba2.4k sqft14121 Pine Overlook Dr, Flint, TX 75762For Sale
 MLS ID #26008641, Karen Efurd, Coldwell Banker Apex, REALTORS. GTARMLS
 - $659,0003 bd3 ba2.3k sqft16285 County Road 189 W, Flint, TX 75762For Sale
 MLS ID #26007110, Kayla Riggs, Keller Williams Realty-Tyler. GTARMLS
 - $489,9994 bd4 ba3.9k sqft242 S Bay Dr, Bullard, TX 75757For SaleMLS ID #26005413, Lindsey Newburn, The Agency Tyler. GTARMLS
- $540,0004 bd3 ba2.9k sqft16532 Indian Ridge Dr, Bullard, TX 75757For SaleMLS ID #26010189, Ashleigh Weaver, Weaver Real Estate Partners. GTARMLS
- $425,0003 bd2 ba2.1k sqft15150 County Road 1113, Tyler, TX 75703For SaleMLS ID #26009088, Wana Crouch, National Agent Network. GTARMLS
- $525,0003 bd2 ba2.4k sqft549 County Road 3508, Bullard, TX 75757For SaleMLS ID #26005310, Sissy Bellar, CB&A, Realtors - Tyler. GTARMLS
- $588,0005 bd4 ba3.4k sqft2201 Ridgley, Flint, TX 75762For SaleMLS ID #26000527, Luis Noriega, RealEdge Real Estate - Tyler. GTARMLS
- $624,0004 bd3 ba1.6k sqft20848 Bay Shore Dr, Flint, TX 75762For SaleMLS ID #26008603, Brad Newberry, Newberry Real Estate. GTARMLS
- $479,9004 bd3 ba2.1k sqft8520 County Road 3614, Murchison, TX 75778For SaleMLS ID #26009110, Judy Hooker, Southern Charm Real Estate. GTARMLS
- $499,9003 bd3 ba2.6k sqft3155 County Road 3701, Bullard, TX 75757For SaleMLS ID #26010682, Patty Taylor, County Line Realty. GTARMLS
- $635,0005 bd5 ba2.7k sqft14009 Hidden Brook Ln, Flint, TX 75762New ConstructionMLS ID #26002598, Judy Kunzman, Keller Williams Realty-Tyler. GTARMLS
- $440,0004 bd2 ba2k sqft15029 County Road 1198, Flint, TX 75762New ConstructionMLS ID #26003357, Linda LeMay, Linda LeMay Real Estate. GTARMLS
- $489,9004 bd3 ba2.1k sqft545 Bush Buck Way, Bullard, TX 75757For SaleMLS ID #26003434, Judy Kunzman, Keller Williams Realty-Tyler. GTARMLS
- $365,0004 bd2 ba2k sqft19144 Ambrosia Dr, Flint, TX 75762For SaleMLS ID #26007129, Gina Russell, MILLER HOMES GROUP. GTARMLS
- $449,0003 bd3 ba1.6k sqft4479 Sunrise Dr, Chandler, TX 75758For SaleMLS ID #26007353, Dana Staples, Staples Sotheby's International Realty. GTARMLS
- $385,0003 bd2 ba1.8k sqft15346 County Road 196, Tyler, TX 75703For SaleMLS ID #26010999, Shari Kirk, NextHome Neighbors. GTARMLS
- $485,0002 bd2 ba1.5k sqft5580 County Road 3704, Athens, TX 75752For SaleMLS ID #21259667, Sarah Williams. NTREIS
- $339,9003 bd2 ba2k sqft16465 County Road 196, Tyler, TX 75703For SaleMLS ID #26006837, Kayla Riggs, Keller Williams Realty-Tyler. GTARMLS
