Skip main navigation
Pending
  • $899,900

    17796 76th Ave N, Maple Grove, MN 55311

    6beds
    4,500sqft
    : 
    $5,620/mo
    Get pre-qualified
    Single Family
    Built in 2006
    0.49 Acres Lot
    $480,100 Zestimate®
    $200/sqft
    $25/mo HOA

    What's special

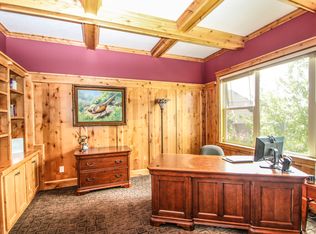
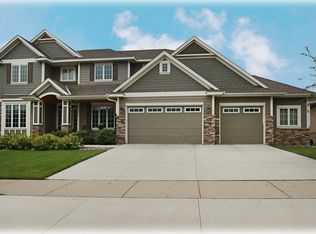
    Absolute turn key, custom built Creek Hill Custom home in Killarney Glenn neighborhood! Pride in ownership truly shows, the list of upgrades is extensive! Gorgeous wood throughout, custom paneled walls & ceilings. A dedicated office/study or playroom on the main level, a formal dining room with built-ins & an open kitchen with gorgeous Alder wood cabinetry! Stone gas fireplace in the living room with large windows overlooking the pristinely landscaped backyard with tasteful landscape lighting, and a paver patio the length of the house, perfect for entertaining! With almost a half acre lot, there is plenty of room for a pool, a putting green or ice rink! The 3 season porch that is practically 4 season with newer vinyl windows is the favorite room of all. 4 bedrooms on the upper level, including an expansive primary suite & a junior ensuite. The lower level is perfect for entertaining. A gas fireplace & built ins for an entertainment area, a beautiful bar equipped with a dishwasher, beverage fridge & microwave! Space for a game table + 2 more bedrooms, or use them as a workout space or craft area. Newer mechanicals. Oversized 3 car heated garage with storage. Hardie siding. Neutral paint colors. Close to parks, Rush Creek Golf course, retail, shopping & easy access to the highway. Truly a gem, come see for yourself!
    45 days
    |
    598
    |
    20
    |

    Likely to sell faster than

    Zillow last checked:

    Listing updated:

    Listed by:

    Renee Lego 612-201-3838,

    RE/MAX Results

    Source: NorthstarMLS as distributed by MLS GRID,MLS#: 7105750MLS Logo

      Facts & features

      Interior

      Bedrooms & bathrooms
      • Bedrooms: 6
      • Bathrooms: 5
      • Full bathrooms: 3
      • 3/4 bathrooms: 1
      • 1/2 bathrooms: 1
      Bedroom
      • Level: Upper
      • Area: 324 Square Feet
      • Dimensions: 18x18
      Bedroom 2
      • Level: Upper
      • Area: 154 Square Feet
      • Dimensions: 14x11
      Bedroom 3
      • Level: Upper
      • Area: 156 Square Feet
      • Dimensions: 13x12
      Bedroom 4
      • Level: Upper
      • Area: 143 Square Feet
      • Dimensions: 13x11
      Bedroom 5
      • Level: Lower
      • Area: 240 Square Feet
      • Dimensions: 20x12
      Bedroom 6
      • Level: Lower
      • Area: 144 Square Feet
      • Dimensions: 12x12
      Dining room
      • Level: Main
      • Area: 169 Square Feet
      • Dimensions: 13x13
      Family room
      • Level: Lower
      • Area: 792 Square Feet
      • Dimensions: 33x24
      Informal dining room
      • Level: Main
      • Area: 140 Square Feet
      • Dimensions: 14x10
      Kitchen
      • Level: Main
      • Area: 240 Square Feet
      • Dimensions: 16x15
      Laundry
      • Level: Main
      • Area: 150 Square Feet
      • Dimensions: 15x10
      Living room
      • Level: Main
      • Area: 480 Square Feet
      • Dimensions: 24x20
      Screened porch
      • Level: Main
      • Area: 238 Square Feet
      • Dimensions: 17x14
      Study
      • Level: Main
      • Area: 165 Square Feet
      • Dimensions: 15x11
      Heating
      • Forced Air
      Cooling
      • Central Air
      Appliances
      • Included: Air-To-Air Exchanger, Cooktop, Dishwasher, Disposal, Dryer, Exhaust Fan, Humidifier, Water Filtration System, Microwave, Refrigerator, Stainless Steel Appliance(s), Wall Oven, Washer, Water Softener Owned
      • Laundry: Laundry Room, Main Level, Sink
      Features
      • Basement: Daylight,Drain Tiled,Egress Window(s),Finished,Storage Space,Sump Pump,Tile Shower,Walk-Out Access
      • Number of fireplaces: 2
      • Fireplace features: Gas
      Interior area
      • Total structure area: 6,691
      • Total interior livable area: 4,500 sqft
      • Finished area above ground: 3,184
      • Finished area below ground: 1,316
      Video & virtual tour

      Property

      Parking
      • Total spaces: 3
      • Parking features: Attached, Asphalt
      • Attached garage spaces: 3
      • Details: Garage Dimensions (33x27)
      Accessibility
      • Accessibility features: None
      Features
      • Levels: Two
      • Stories: 2
      • Patio & porch: Composite Decking, Covered, Enclosed, Patio, Porch, Screened
      • Pool features: None
      • Fencing: Partial
      Lot
      • Size: 0.49 Acres
      • Dimensions: 103 x 223 x 94 x 203
      • Features: Tree Coverage - Medium
      Details
      • Foundation area: 1571
      • Parcel number: 3011922110032
      • Zoning description: Residential-Single Family

      Construction

      Type & style
      • Home type: SingleFamily
      • Property subtype: Single Family
      Materials
      • Foundation: Wood
      • Roof: Architectural Shingle
      Condition
      • New construction: No
      • Year built: 2006

      Utilities & green energy

      • Gas: Natural Gas
      • Sewer: City Sewer/Connected
      • Water: City Water/Connected

      Community & HOA

      Community
      • Subdivision: Killarney Glenn
      HOA
      • Has HOA: Yes
      • Services included: Other
      • HOA fee: $300 annually
      • HOA name: Self Managed
      • HOA phone: 612-201-3838
      Location
      • Region: Maple Grove

      Financial & listing details

      • Price per square foot: $200/sqft
      • Tax assessed value: $816,900
      • Annual tax amount: $11,073
      • Date on market: 7/13/2026
      • Cumulative days on market: 43 days

        Estimated market value

        $480,100

        $446,000 - $514,000

        $4,522/mo

        Price history

        DateEventPrice
        8/2/2026Pending sale$899,900$200/sqft
        Source: NorthstarMLS as distributed by MLS GRID #7105750 Report a problem
        7/22/2026Listed for sale$899,900$200/sqft
        Source: NorthstarMLS as distributed by MLS GRID #7105750 Report a problem
        7/22/2026Pending sale$899,900$200/sqft
        Source: NorthstarMLS as distributed by MLS GRID #7105750 Report a problem
        7/16/2026Listed for sale$899,900+28.6%$200/sqft
        Source: NorthstarMLS as distributed by MLS GRID #7105750 Report a problem
        8/14/2006Sold$700,000$156/sqft
        Source: Public Record Report a problem

        Public tax history

        YearProperty taxesTax assessment
        2025$10,483 +5.8%$816,900 +1.9%
        2024$9,904 +9.2%$801,600 +1.7%
        2023$9,066 +10.5%$788,000 +5.4%
        2022$8,202 +11.7%$747,400 +15.7%
        2021$7,345 -10.4%$645,800 +11.5%
        2020$8,197 +11.6%$579,000 -4.9%
        2019$7,345 -10.4%$608,800 +3.4%
        2018$8,197 -3.7%$588,600 +2.2%
        2017$8,508 -1.8%$576,000 +1%
        2016$8,662 -0.3%$570,500 +0.4%
        2015$8,688 -2.2%$568,000 +10.4%
        2014$8,884 +9.5%$514,400 -0.1%
        2013$8,115 -1.7%$514,900 -6.3%
        2012$8,257 -2.4%$549,500 -6.8%
        2011$8,463 +5.8%$589,500 -2.1%
        2010$7,997 -4.7%$602,000 -8.5%
        2009$8,394 $657,800
        Find assessor info on the county website

        Monthly payment

        Est. payment

        Payment breakdown

        Explore the cost of this home by adjusting the details. Changes won't be saved.
        All calculations are estimates and provided by Zillow, Inc. for informational purposes only. Actual amounts may vary.
        HOA fees may include property taxes on listings classified as Co-Ops. Contact the listing agent and/or owner for fee details.
        See how much you could borrow to make a competitive offer.

        Climate risks

        Neighborhood: 55311

        Getting around

        9 / 100
        Car-Dependent
        34 / 100
        Somewhat Bikeable

        Nearby schools

        GreatSchools rating

        A local agent can set up tours, give advice and negotiate with sellers.

        Browse local experts

        Similar homes