Skip main navigation
Closed
  • $419,000

    17796 Kingswood Dr, Chagrin Falls, OH 44023

    3beds
    2,480sqft
    Single Family Residence
    Built in 1973
    2.71 Acres Lot
    $-- Zestimate®
    $169/sqft
    $3,526 Estimated rent

    Home value

    Not available

    Estimated sales range

    Not available

    $3,526/mo

    Zestimate® history
    Loading
    Loading...

    Owner options

    List your home for rent

    $3,526/mo

    Rent Zestimate®

    Find your next renter with Zillow Rental Manager. Plus, with online applications, you can quickly screen prospective tenants – for free.

    Learn more

    $3,526/mo

    Rent Zestimate®

    Refinance and save

    $2,755/mo

    Est. payment

    Refinancing to a lower rate could help reduce your monthly payments and save thousands over the life of the loan.

    See today's rates

    $2,755/mo

    Est. payment

    Explore your selling options

    Work with a Zillow partner agent

    Leverage their expertise and Zillow's premium Showcase listings to get your home seen by more buyers.

    Get started

    List with your own agent

    Get your home in front of millions of buyers by listing it on Zillow.

    Learn how to do it

    Sell it yourself

    Take full control of how buyers see your home on Zillow by listing For Sale by Owner (FSBO).

    List your home

    What's special

    Three comfortable bedroomsChicken coopSurrounded by mature treesLarge shedBeautiful wooded settingInviting curb appealWalking trail
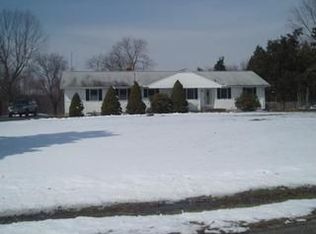
    Nestled on a beautiful, wooded setting, this spacious split-level home offers the perfect blend of privacy, comfort, and functionality. Surrounded by mature trees and set on an expansive lot, the property welcomes you with inviting curb appeal and a peaceful atmosphere from the moment you arrive. Inside, the bright and airy living room features soaring ceilings, exposed beams, and large windows that fill the space with natural light. The thoughtfully designed kitchen offers abundant cabinetry, generous counter space, and an adjoining breakfast area with direct access to the deck, making indoor-outdoor entertaining effortless. A formal dining area overlooks the main living space, creating an open and connected flow throughout the home. The lower-level family room is anchored by a cozy wood-burning fireplace and provides an ideal gathering space, while the enclosed sunroom offers year-round enjoyment with scenic views of the surrounding landscape. Three comfortable bedrooms and 2.5 baths provide ample accommodations, while the partially finished basement offers additional flexible space for recreation, hobbies, storage, or a home workspace. Outside, enjoy the expansive deck overlooking the private backyard, complete with mature trees, walking trail, chicken coop, large shed, open green space, and room to relax or entertain. An attached two-car garage, whole-house generator, and tranquil natural setting add to the property's appeal. Conveniently located while still offering a secluded feel, this home presents a wonderful opportunity to enjoy peaceful living surrounded by nature. Brand new LVP, and carpet just installed, fresh paint, new septic, updated and inspected well just to name a few of the recent updates. Schedule your private showing today.

    Zillow last checked:

    Listing updated:

    Listed by:

    Kelsey M Wozniak 330-690-0255 kelsey@neohliving.com,

    Keller Williams Greater Metropolitan,

    Andy Wozniak 330-608-1701,

    Keller Williams Greater Metropolitan

    Bought with:

    Michael A Balamenti, 2002019798

    Power House Realty

    Source: MLS Now,MLS#: 5214666MLS LogoOriginating MLS: Akron Cleveland Association of REALTORS

    Facts & features

    Interior

    Bedrooms & bathrooms
    • Bedrooms: 3
    • Bathrooms: 3
    • Full bathrooms: 2
    • 1/2 bathrooms: 1
    • Main level bathrooms: 1
    Heating
    • Forced Air, Fireplace(s), Gas
    Cooling
    • Central Air
    Appliances
    • Included: Dryer, Dishwasher, Humidifier, Microwave, Range, Refrigerator, Washer
    Features
    • Basement: Partially Finished
    • Number of fireplaces: 1
    • Fireplace features: Wood Burning
    Interior area
    • Total structure area: 2,480
    • Total interior livable area: 2,480 sqft
    • Finished area above ground: 1,864
    • Finished area below ground: 616

    Property

    Parking
    • Total spaces: 2
    • Parking features: Attached, Built In, Electricity, Garage, Garage Door Opener, Paved, Water Available
    • Attached garage spaces: 2
    Features
    • Levels: Two,Three Or More,Multi/Split
    • Stories: 3
    • Patio & porch: Deck, Enclosed, Patio, Porch
    • Fencing: Back Yard,Chain Link,Full
    • Has view: Yes
    • View description: Trees/Woods
    Lot
    • Size: 2.71 Acres
    Details
    • Additional structures: Outbuilding, Storage
    • Additional parcels included: 02123100
    • Parcel number: 02123200
    • Special conditions: Standard

    Construction

    Type & style
    • Home type: SingleFamily
    • Architectural style: Split Level
    • Property subtype: Single Family Residence
    Materials
    • Aluminum Siding, Brick
    • Roof: Asphalt,Fiberglass
    Condition
    • Year built: 1973

    Utilities & green energy

    • Sewer: Septic Tank
    • Water: Well

    Community & HOA

    Community
    • Subdivision: Kenston Lake Estate
    HOA
    • Has HOA: No
    Location
    • Region: Chagrin Falls

    Financial & listing details

    • Price per square foot: $169/sqft
    • Tax assessed value: $308,000
    • Annual tax amount: $6,296
    • Date on market: 6/4/2026
    • Cumulative days on market: 3 days

    Price history

    DateEventPrice
    6/29/2026Sold$419,000+4.8%$169/sqft
    Source: MLS Now #5214666 Report a problem
    6/7/2026Pending sale$400,000$161/sqft
    Source: MLS Now #5214666 Report a problem
    6/4/2026Listed for sale$400,000+15.9%$161/sqft
    Source: MLS Now #5214666 Report a problem
    8/1/2024Listing removed--
    Source: Zillow Rentals Report a problem
    7/30/2024Listed for rent$3,100$1/sqft
    Source: Zillow Rentals Report a problem
    10/4/2022Sold$345,000+6.2%$139/sqft
    Source: MLS Now #4405294 Report a problem
    9/21/2022Pending sale$324,999$131/sqft
    Source: MLS Now #4405294 Report a problem
    9/6/2022Contingent$324,999$131/sqft
    Source: MLS Now #4405294 Report a problem
    9/1/2022Listed for sale$324,999-5.8%$131/sqft
    Source: MLS Now #4405294 Report a problem
    8/31/2022Listing removed--
    Source: MLS Now #4392431 Report a problem
    8/18/2022Price change$345,000-2.8%$139/sqft
    Source: MLS Now #4392431 Report a problem
    8/5/2022Pending sale$355,000$143/sqft
    Source: MLS Now #4392431 Report a problem
    7/28/2022Price change$355,000-5.3%$143/sqft
    Source: MLS Now #4392431 Report a problem
    7/26/2022Listed for sale$375,000$151/sqft
    Source: MLS Now #4392431 Report a problem

    Public tax history

    YearProperty taxesTax assessment
    2025$5,810 +0.7%$107,800
    2024$5,767 +21.8%$107,800
    2023$4,737 +19.2%$107,800 +46.4%
    2022$3,975 -0.3%$73,650
    2021$3,988 -2.7%$73,650
    2020$4,097 +8.8%$73,650 +16%
    2019$3,767 +0.4%$63,500
    2018$3,751 0%$63,500
    2017$3,752 -6.3%$63,500 -3.8%
    2016$4,004 +2.8%$66,010
    2015$3,894 +9.4%$66,010
    2014$3,559 -0.8%$66,010
    2013$3,586 +0.1%$66,010
    2012$3,583 -0.2%$66,010
    2011$3,590 +77.4%$66,010 +53.8%
    2010$2,024 -44.4%$42,920 -40%
    2009$3,640 -0.2%$71,510
    2008$3,646 -0.2%$71,510
    2007$3,653 -10.9%$71,510
    2006$4,101 -0.1%$71,510
    2005$4,106 +23%$71,510 +14.8%
    2004$3,338 +2%$62,270
    2003$3,273 +0.5%$62,270
    2002$3,257 +9.4%$62,270 +11.3%
    2001$2,978 +1.3%$55,970
    2000$2,941 +1.3%$55,970
    1999$2,904 $55,970
    Find assessor info on the county website

    Neighborhood: Bainbridge

    Nearby schools

    GreatSchools rating
    Schools provided by the listing agent
    • District: Kenston LSD - 2804

    Source: MLS Now. This data may not be complete. We recommend contacting the local school district to confirm school assignments for this home.

    Get pre-qualified for a loan
    At Zillow Home Loans, we can pre-qualify you in as little as 5 minutes with no impact to your credit score.

    An equal housing lender. NMLS #10287.