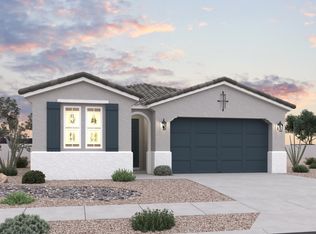
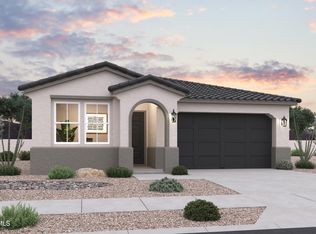
Welcome to the Alamo plan at North Copper Canyon. As you enter the home, you'll find two secondary bedrooms to the right, connected by a shared full bathroom. A convenient coat closet is located just off the foyer, providing additional storage near the entry. Continuing down the hallway, the garage entry and laundry room are situated to the left, creating a functional transition space for everyday living. Straight ahead, the home opens into a spacious kitchen and great room, offering an inviting layout ideal for gathering, entertaining, and relaxing. Privately tucked away on the left side of the home, the primary suite serves as a comfortable retreat. The suite features a well-appointed primary bathroom and a spacious walk-in closet, providing ample storage and convenience. *Sample photos represent the floor plan, not the actual home.
This property is not currently displayed as for sale or rent on Zillow. This may be different from what's on other websites or public sources.