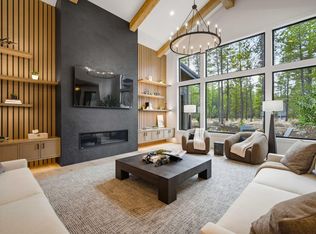
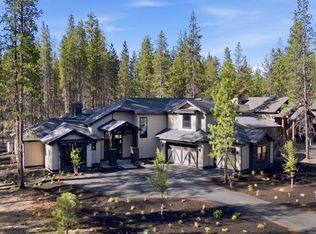
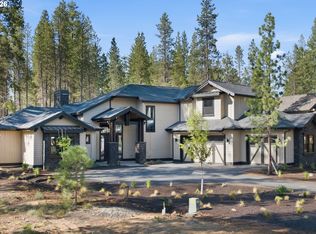
The finishing touches are nearly complete on this stunning new Caldera Springs home, offered fully furnished and thoughtfully designed for gathering and entertaining. The main level features a grand great room, chef-inspired kitchen with large pantry, spacious dining area, luxurious primary suite, three additional en-suite bedrooms, and an expansive covered paver patio with two natural gas fire pits ideal for enjoying the Central Oregon lifestyle. Upstairs, two additional en-suite bedrooms provide comfortable accommodations for family and guests, while a spacious game room and separate bunk room offer the perfect retreat for recreation, movies, or additional sleeping space. Distinctive finishes include distressed wood beams, custom cabinetry, rich wood accents, solid-surface countertops, and high-end appliances. Contact your real estate professional to schedule a private tour.
Pending
$3,150,000
17797 Preservation Loop Lot 462, Bend, OR 97707
5beds
8baths
4,720sqft
Single Family Residence
Built in 2026
0.45 Acres Lot
$3,100,400 Zestimate®
$667/sqft
$360/mo HOA
What's special
Offered fully furnishedDistinctive finishesChef-inspired kitchenSpacious game roomSeparate bunk roomExpansive covered paver patioSpacious dining area
- 17 days
- 190
- 12
Likely to sell faster than
Zillow last checked:
Listing updated:
Listed by:
Cascade Hasson SIR 541-593-2122
Source: Oregon Datashare,MLS#: 220226337
Facts & features
Interior
Bedrooms & bathrooms
- Bedrooms: 5
- Bathrooms: 8
Heating
- Fireplace(s), Forced Air, Natural Gas, Zoned
Cooling
- Central Air, Zoned
Appliances
- Included: Dishwasher, Disposal, Double Oven, Dryer, Microwave, Range, Range Hood, Refrigerator, Tankless Water Heater, Washer, Water Heater, Wine Refrigerator
Features
- Built-in Features, Central Vacuum, Double Vanity, Enclosed Toilet(s), Kitchen Island, Linen Closet, Pantry, Primary Downstairs, Shower/Tub Combo, Smart Thermostat, Soaking Tub, Solid Surface Counters, Stone Counters, Vaulted Ceiling(s), Walk-In Closet(s)
- Flooring: Carpet, Hardwood, Stone
- Windows: Double Pane Windows, Vinyl Frames
- Basement: None
- Has fireplace: Yes
- Fireplace features: Gas, Great Room, Primary Bedroom
- Common walls with other units/homes: No Common Walls
Interior area
- Total structure area: 4,720
- Total interior livable area: 4,720 sqft
Video & virtual tour
Property
Parking
- Total spaces: 3
- Parking features: Asphalt, Attached, Driveway, Electric Vehicle Charging Station(s), Garage Door Opener, Heated Garage
- Attached garage spaces: 3
- Has uncovered spaces: Yes
Features
- Levels: Two
- Stories: 2
- Patio & porch: Covered, Front Porch, Patio, Rear Porch
- Exterior features: Fire Pit
- Spa features: Spa/Hot Tub
- Has view: Yes
- View description: Forest, Park/Greenbelt
Lot
- Size: 0.45 Acres
- Features: Landscaped, Level, Sprinkler Timer(s), Sprinklers In Front, Sprinklers In Rear
Details
- Parcel number: 289389
- Zoning description: F2,DR,LM,WA
- Special conditions: Standard
Construction
Type & style
- Home type: SingleFamily
- Architectural style: Northwest
- Property subtype: Single Family Residence
Materials
- Frame
- Foundation: Stemwall
- Roof: Composition
Condition
- New construction: Yes
- Year built: 2026
Details
- Builder name: Forest View Inc
Utilities & green energy
- Sewer: Public Sewer
- Water: Public
- Utilities for property: Natural Gas Available
Community & HOA
Community
- Features: Pickleball, Park, Playground, Short Term Rentals Allowed, Sport Court, Tennis Court(s), Trail(s)
- Security: Carbon Monoxide Detector(s), Smoke Detector(s)
- Subdivision: Caldera Springs
HOA
- Has HOA: Yes
- Amenities included: Clubhouse, Firewise Certification, Fitness Center, Gated, Golf Course, Landscaping, Marina, Park, Pickleball Court(s), Playground, Pool, Resort Community, Restaurant, Security, Sewer, Snow Removal, Sport Court, Tennis Court(s), Trail(s)
- HOA fee: $360 monthly
Location
- Region: Bend
Financial & listing details
- Price per square foot: $667/sqft
- Annual tax amount: $2,897
- Date on market: 8/27/2026
- Cumulative days on market: 17 days
- Listing terms: Cash,Conventional
- Inclusions: Hot tub, Appliances, Window Coverings, and Furniture per inventory
- Road surface type: Paved
Estimated market value
$3,100,400
$2.95M - $3.26M
$6,726/mo
Price history
| Date | Event | Price |
|---|---|---|
| 9/2/2026 | Pending sale | $3,150,000$667/sqft |
Source:  Oregon Datashare #220226337 Report a problem Oregon Datashare #220226337 Report a problem | ||
| 8/27/2026 | Listed for sale | $3,150,000$667/sqft |
Source: Oregon Datashare #220226337 Report a problem | ||
Public tax history
Tax history is unavailable.
Monthly payment
Est. payment
Payment breakdown
Explore the cost of this home by adjusting the details. Changes won't be saved.Climate risks
Neighborhood: Sunriver
Nearby schools
Schools provided by the listing agent
- Elementary: Three Rivers Elem
- Middle: Three Rivers
Source: Oregon Datashare. This data may not be complete. We recommend contacting the local school district to confirm school assignments for this home.

Similar homes
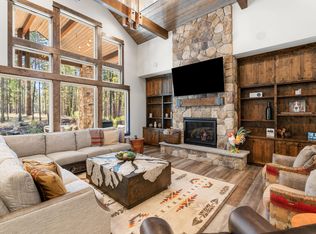
- $2,495,0006 bd7 ba4.2k sqft56239 Sable Rock Loop #289, Bend, OR 97707For Sale
 MLS ID #220227504, Kerri Kurtz, Cascade Hasson SIR. Oregon Datashare
 - $3,495,0006 bd9 ba5.7k sqft17751 Preservation Loop Lot 471, Bend, OR 97707New Construction
 MLS ID #220224247, Eveline Osintsev, Cascade Hasson SIR. Oregon Datashare
 - $2,895,0005 bd6 ba4.6k sqft17785 Everwild Cir #447, Bend, OR 97707New Construction
 MLS ID #220215702, Debra Ann Mortimore, Sunriver Realty. Oregon Datashare
 - $2,895,0005 bd6 ba4.6k sqft17785 Everwild Cir, Bend, OR 97707Active
 MLS ID #554640297, Kristin Long, Sunriver Realty. RMLS (OR)
 - $2,099,0005 bd5 ba3.8k sqft17860 Preservation Loop #432, Bend, OR 97707New ConstructionMLS ID #220225064, Linda Dorr-Fagan, Sunriver Realty. Oregon Datashare
- $2,500,0004 bd5 ba3.9k sqft56370 Fireglass Loop #179, Bend, OR 97707For SaleMLS ID #220224288, Jenn L Schaake, Cascade Hasson SIR. Oregon Datashare
- $1,995,0005 bd5 ba3.7k sqft17779 Preservation Loop #465, Bend, OR 97707New ConstructionMLS ID #220222585, Linda Dorr-Fagan, Sunriver Realty. Oregon Datashare
- $1,899,9005 bd5 ba3.8k sqft17788 Preservation Loop #487, Bend, OR 97707New ConstructionMLS ID #220218368, Linda Dorr-Fagan, Sunriver Realty. Oregon Datashare
- $1,889,9005 bd5 ba3.6k sqft17780 Preservation Loop #486, Bend, OR 97707New ConstructionMLS ID #220218367, Linda Dorr-Fagan, Sunriver Realty. Oregon Datashare
- $2,100,0005 bd6 ba3.6k sqft56346 Fireglass Loop, Bend, OR 97707For SaleMLS ID #220222401, Tab B Howard, The Agency Bend. Oregon Datashare
- $1,699,0005 bd5 ba3.8k sqft56244 Rockcress Ln #437, Bend, OR 97707New ConstructionMLS ID #220208669, Linda Dorr-Fagan, Sunriver Realty. Oregon Datashare
- $1,699,0005 bd5 ba3.6k sqft56236 Rockcress Ln #436, Bend, OR 97707New ConstructionMLS ID #220208667, Linda Dorr-Fagan, Sunriver Realty. Oregon Datashare
- $2,395,0004 bd4 ba3.6k sqft17181 Merganser Dr, Bend, OR 97707For SaleMLS ID #220217263, Debra Ann Mortimore, Sunriver Realty. Oregon Datashare
- $2,599,0004 bd4 ba4.2k sqft56902 River Rd #6, Bend, OR 97707For SaleMLS ID #220220209, Judi Hein, Cascade Hasson SIR. Oregon Datashare
- $1,995,0004 bd3 ba3.8k sqft56604 Sunstone Loop #151, Bend, OR 97707For SaleMLS ID #220225248, Kerri Kurtz, Cascade Hasson SIR. Oregon Datashare
- $1,695,0003 bd5 ba3.2k sqft56670 Sunstone Loop #141, Bend, OR 97707For SaleMLS ID #220217972, Mike Sullivan, Cascade Hasson SIR. Oregon Datashare
- $2,620,0004 bd4 ba3.8k sqft61901 Hosmer Lake Dr, Bend, OR 97702For SaleMLS ID #220228251, Brian John Ladd, Cascade Hasson SIR. Oregon Datashare
- $1,695,0003 bd4 ba3.3k sqft56328 Fireglass Loop, Bend, OR 97707For SaleMLS ID #220220685, Michael A Hughes, Sunriver Realty. Oregon Datashare
- $1,795,0004 bd5 ba5.4k sqft17267 Kingsburg Rd, Bend, OR 97707For SaleMLS ID #220221375, Robyn Grimes Tuttle, Premiere Property Group, LLC. Oregon Datashare
- $1,850,0003 bd4 ba3.3k sqft55543 Huntington Rd, Bend, OR 97707For SaleMLS ID #220226896, Jason V Aleksey, Cascade Hasson SIR. Oregon Datashare
