Set along the beautiful tree-lined streets of Piney Creek, this 5-bedroom, 3-bath home offers the perfect blend of space, comfort, updates, and location. From the moment you walk in, vaulted ceilings and hardwood floors create a bright, open feel throughout the main level. The kitchen flows easily into the dining area and family room with fireplace, making the home ideal for both everyday living and entertaining.
A main-floor bedroom with a full bath adds wonderful flexibility for guests, a home office, or multi-generational living. Upstairs, the spacious primary suite features a beautifully updated 5-piece bath with heated floors, along with three additional bedrooms and a refreshed full hall bath.
Thoughtful recent improvements include added electrical lines for two rooms, new ceiling lighting, a ceiling fan installation, new bathroom fans and vents in both the primary and guest bathrooms, and a replaced KitchenAid dishwasher, all completed in 2026.
The unfinished basement provides excellent storage today with exciting potential for future expansion. Outside, enjoy a private backyard with an extended patio, raised garden beds, and mature landscaping. An insulated 3-car garage with a 220V outlet adds even more function and convenience.
Located in the highly regarded Cherry Creek School District, Piney Creek residents enjoy resort-style amenities including a pool, clubhouse, parks, trails, tennis courts and direct access to Cherry Creek State Park. This is the space, setting, and lifestyle buyers have been waiting for.
Sold for $695,000
$695,000
17798 E Ida Avenue, Centennial, CO 80015
5beds
3,181sqft
Single Family Residence
Built in 1997
6,011 Square Feet Lot
$691,200 Zestimate®
$218/sqft
$3,636 Estimated rent
Home value
$691,200
$650,000 - $733,000
$3,636/mo
Zestimate® history
Owner options
List your home for rent
$3,636/mo
Rent Zestimate®
Find your next renter with Zillow Rental Manager. Plus, with online applications, you can quickly screen prospective tenants – for free.
$3,636/mo
Rent Zestimate®
Refinance and save
$4,090/mo
Est. payment
Refinancing to a lower rate could help reduce your monthly payments and save thousands over the life of the loan.
$4,090/mo
Est. payment
Explore your selling options
Work with a Zillow partner agent
Leverage their expertise and Zillow's premium Showcase listings to get your home seen by more buyers.
Get startedList with your own agent
Get your home in front of millions of buyers by listing it on Zillow.
Learn how to do itSell it yourself
Take full control of how buyers see your home on Zillow by listing For Sale by Owner (FSBO).
List your homeWhat's special
Zillow last checked:
Listing updated:
Listed by:
Prerna Kapoor 720-949-5450 prerna.kapoor@me.com,
Real Broker, LLC DBA Real
Bought with:
Salim Azzam, 100042370
Capital Real Estate Group
Source: REcolorado as distributed by MLS GRID,MLS#: 6913410
Facts & features
Interior
Bedrooms & bathrooms
- Bedrooms: 5
- Bathrooms: 3
- Full bathrooms: 3
- Main level bathrooms: 1
- Main level bedrooms: 1
Bedroom
- Level: Main
- Area: 126.5 Square Feet
- Dimensions: 11 x 11.5
Bedroom
- Features: Primary Suite
- Level: Upper
- Area: 217.5 Square Feet
- Dimensions: 15 x 14.5
Bedroom
- Level: Upper
- Area: 136.5 Square Feet
- Dimensions: 13 x 10.5
Bedroom
- Level: Upper
- Area: 120 Square Feet
- Dimensions: 12 x 10
Bedroom
- Level: Upper
- Area: 162.5 Square Feet
- Dimensions: 12.5 x 13
Bathroom
- Features: En Suite Bathroom
- Level: Main
- Area: 40 Square Feet
- Dimensions: 5 x 8
Bathroom
- Features: En Suite Bathroom, Primary Suite
- Level: Upper
- Area: 145 Square Feet
- Dimensions: 10 x 14.5
Bathroom
- Level: Upper
- Area: 55 Square Feet
- Dimensions: 5.5 x 10
Dining room
- Level: Main
- Area: 139.5 Square Feet
- Dimensions: 15.5 x 9
Family room
- Level: Main
- Area: 300 Square Feet
- Dimensions: 15 x 20
Kitchen
- Level: Main
- Area: 204 Square Feet
- Dimensions: 17 x 12
Living room
- Level: Main
- Area: 297.5 Square Feet
- Dimensions: 17 x 17.5
Utility room
- Level: Basement
Heating
- Forced Air
Cooling
- Central Air
Appliances
- Included: Dishwasher, Disposal, Dryer, Microwave, Range, Refrigerator, Washer
Features
- Built-in Features, Ceiling Fan(s), Eat-in Kitchen, Entrance Foyer, Five Piece Bath, Granite Counters, High Ceilings, Open Floorplan, Pantry, Primary Suite, Vaulted Ceiling(s), Walk-In Closet(s)
- Flooring: Carpet, Tile, Wood
- Windows: Double Pane Windows
- Basement: Full,Unfinished
- Number of fireplaces: 1
- Fireplace features: Family Room
Interior area
- Total structure area: 3,181
- Total interior livable area: 3,181 sqft
- Finished area above ground: 2,521
- Finished area below ground: 0
Property
Parking
- Total spaces: 3
- Parking features: Concrete, Dry Walled, Exterior Access Door, Insulated Garage
- Attached garage spaces: 3
Features
- Levels: Two
- Stories: 2
- Patio & porch: Covered, Front Porch, Patio
- Fencing: Full
Lot
- Size: 6,011 Square Feet
- Features: Level
Details
- Parcel number: 207316422001
- Special conditions: Standard
Construction
Type & style
- Home type: SingleFamily
- Property subtype: Single Family Residence
Materials
- Wood Siding
- Roof: Composition
Condition
- Year built: 1997
Utilities & green energy
- Sewer: Public Sewer
- Water: Public
- Utilities for property: Cable Available, Electricity Connected, Internet Access (Wired), Phone Available
Community & HOA
Community
- Subdivision: The Hills At Piney Creek
HOA
- Has HOA: Yes
- Amenities included: Park, Playground, Pool, Spa/Hot Tub
- Services included: Recycling, Trash
- HOA fee: $77 monthly
- HOA name: Benchmark Association Management
- HOA phone: 303-827-7414
Location
- Region: Centennial
Financial & listing details
- Price per square foot: $218/sqft
- Tax assessed value: $583,800
- Annual tax amount: $3,602
- Date on market: 5/27/2026
- Listing terms: 1031 Exchange,Cash,Conventional,FHA
- Exclusions: None
- Ownership: Individual
- Electric utility on property: Yes
- Road surface type: Paved
Price history
| Date | Event | Price |
|---|---|---|
| 6/26/2026 | Sold | $695,000$218/sqft |
Source:  REcolorado as distributed by MLS GRID #6913410 Report a problem REcolorado as distributed by MLS GRID #6913410 Report a problem | ||
| 6/2/2026 | Pending sale | $695,000$218/sqft |
Source: REcolorado as distributed by MLS GRID #6913410 Report a problem | ||
| 5/27/2026 | Listed for sale | $695,000+4.4%$218/sqft |
Source: REcolorado as distributed by MLS GRID #6913410 Report a problem | ||
| 11/10/2025 | Sold | $665,500+0.8%$209/sqft |
Source: Public Record Report a problem | ||
| 10/10/2025 | Pending sale | $659,900$207/sqft |
Source: REcolorado as distributed by MLS GRID #1917776 Report a problem | ||
| 10/2/2025 | Listed for sale | $659,900-2.2%$207/sqft |
Source: REcolorado as distributed by MLS GRID #1917776 Report a problem | ||
| 4/30/2025 | Sold | $674,900$212/sqft |
Source: Public Record Report a problem | ||
| 3/25/2025 | Pending sale | $674,900$212/sqft |
Source: REcolorado as distributed by MLS GRID #6984525 Report a problem | ||
| 3/10/2025 | Price change | $674,900-3.6%$212/sqft |
Source: REcolorado as distributed by MLS GRID #6984525 Report a problem | ||
| 2/27/2025 | Listed for sale | $699,900+261.2%$220/sqft |
Source: REcolorado as distributed by MLS GRID #6984525 Report a problem | ||
| 5/22/1998 | Sold | $193,749$61/sqft |
Source: Public Record Report a problem | ||
Public tax history
| Year | Property taxes | Tax assessment |
|---|---|---|
| 2025 | $3,306 +12.1% | $36,487 -1.8% |
| 2024 | $2,948 +12.5% | $37,172 -11.6% |
| 2023 | $2,621 -0.4% | $42,045 +29.5% |
| 2022 | $2,632 | $32,470 -2.8% |
| 2021 | -- | $33,405 +4.8% |
| 2020 | $2,502 +0.1% | $31,875 |
| 2019 | $2,499 | $31,875 +7% |
| 2018 | $2,499 +1.7% | $29,801 |
| 2017 | $2,458 | $29,801 +8.4% |
| 2016 | -- | $27,486 |
| 2015 | -- | $27,486 +23.7% |
| 2014 | $3,011 +12.4% | $22,224 +6.3% |
| 2013 | $2,680 | $20,900 |
| 2012 | -- | $20,900 |
| 2011 | $2,476 +1.9% | $20,900 -1% |
| 2010 | $2,430 -12.5% | $21,120 |
| 2009 | $2,777 | $21,120 -12.4% |
| 2008 | -- | $24,119 |
| 2007 | -- | $24,119 +3.6% |
| 2006 | -- | $23,283 |
| 2005 | -- | $23,283 -4.3% |
| 2002 | $2,563 +13.9% | $24,340 +24% |
| 2001 | $2,250 | $19,630 |
Find assessor info on the county website
Neighborhood: 80015
Nearby homes
- $585,8003 bd2 ba2.8k sqft17796 E Ida Ave, Centennial, CO 80015Off Market
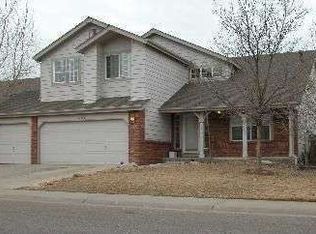
- $656,4004 bd3 ba3.1k sqft17794 E Ida Ave, Centennial, CO 80015Off Market
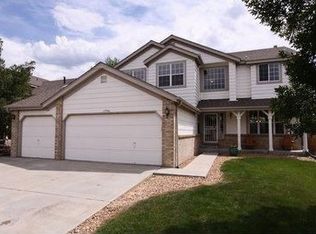
- $620,2003 bd3 ba3.2k sqft17802 E Ida Ave, Centennial, CO 80015Off Market
- $615,0005 bd4 ba3.1k sqft5792 S Truckee St, Centennial, CO 80015Sold
- $648,5004 bd4 ba3.2k sqft17792 E Ida Ave, Centennial, CO 80015Off Market
- $776,3006 bd4 ba3.8k sqft17795 E Ida Ave, Centennial, CO 80015Off Market
- $---- bd-- ba-- sqft17795 E Ida Ave, Aurora, CO 80015Off Market
- $668,1005 bd4 ba2.5k sqft5790 S Truckee St, Centennial, CO 80015Off Market
Nearby schools
GreatSchools rating
- 9/10Trails West Elementary SchoolGrades: PK-5Distance: 0.6 mi
- 7/10Falcon Creek Middle SchoolGrades: 6-8Distance: 1.4 mi
- 9/10Grandview High SchoolGrades: 9-12Distance: 2.2 mi
Schools provided by the listing agent
- Elementary: Trails West
- Middle: Falcon Creek
- High: Grandview
- District: Cherry Creek 5
Source: REcolorado as distributed by MLS GRID. This data may not be complete. We recommend contacting the local school district to confirm school assignments for this home.
Get a cash offer in 3 minutes
Find out how much your home could sell for in as little as 3 minutes with a no-obligation cash offer.
Estimated market value
$691,200
Get a cash offer in 3 minutes
Find out how much your home could sell for in as little as 3 minutes with a no-obligation cash offer.
Estimated market value
$691,200
- Colorado
- Arapahoe County
- Centennial
- 80015
- 17798 E Ida Avenue
Nearby cities
Nearby zip codes
Other Centennial Topics
