Skip main navigation
Sold for $1,035,000
  • Listed by: Vismar Real Estate • Sonia Vasquez • Contact: 310-968-0877
    Bought with: Merit Capital Group Inc
    $1,035,000

    17799 Big Sky Cir, Perris, CA 92570

    6beds
    4,070sqft
    Single Family Residence
    Built in 2002
    1.9 Acres Lot
    $1,202,300 Zestimate®
    $254/sqft
    $5,448 Estimated rent

    Home value

    $1,202,300

    $1.12M - $1.30M

    $5,448/mo

    Zestimate® history
    Loading
    Loading...

    Owner options

    List your home for rent

    $5,448/mo

    Rent Zestimate®

    Find your next renter with Zillow Rental Manager. Plus, with online applications, you can quickly screen prospective tenants – for free.

    Learn more

    $5,448/mo

    Rent Zestimate®

    Refinance and save

    $6,731/mo

    Est. payment

    Refinancing to a lower rate could help reduce your monthly payments and save thousands over the life of the loan.

    See today's rates

    $6,731/mo

    Est. payment

    Explore your selling options

    Work with a Zillow partner agent

    Leverage their expertise and Zillow's premium Showcase listings to get your home seen by more buyers.

    Get started

    List with your own agent

    Get your home in front of millions of buyers by listing it on Zillow.

    Learn how to do it

    Sell it yourself

    Take full control of how buyers see your home on Zillow by listing For Sale by Owner (FSBO).

    List your home

    What's special

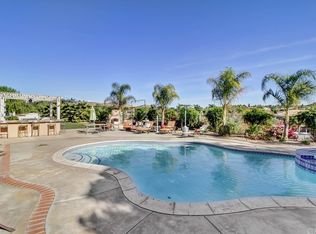
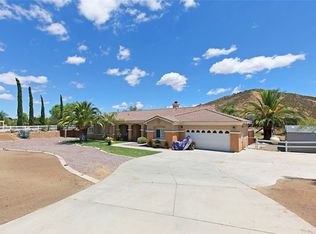
    This stunning horse property is situated on nearly 2 acres of land and nestled in the heart of the sought-after equestrian community of Gavilan Hills. It offers a plethora of space for hosting and entertaining guests, with features such as PAID SOLAR, a GUEST HOUSE, UPGRADED TEC PEBBLE POOL, and NEW EXTERIOR PAINT. Step inside to discover a beautifully designed open floorplan that allows for an abundance of natural light to flood the spacious living room and dining room. The kitchen is bright and open, boasting a generous-sized dining area, large island, stainless steel appliances, and plenty of cabinets and countertop space. The main house offers 4 bedrooms plus an office, with vast-sized bedrooms, including a main bedroom ensuite spa-style upgraded bathroom with a soaking tub and dual sinks. The guest house is fully equipped with 1 bedroom, a bathroom, a living room, and a kitchen, providing a separate living space for guests or extended family. The backyard is a true oasis, complete with a pristine pool, palm trees, outdoor BBQ, and fireplace, making it the perfect place for outdoor entertainment. The community offers easy access to horse trails and a community playground, adding to the overall appeal of this property. With its desirable location, luxurious amenities, and exceptional outdoor living experience, this property truly offers a one-of-a-kind living experience.

    Zillow last checked:

    Listing updated:

    Listed by:

    Sonia Vasquez DRE #01836081 310-968-0877,

    Vismar Real Estate,

    Minerva Vasquez DRE #02000551,

    Vismar Real Estate

    Bought with:

    Jahaira Romero, DRE #02207204

    Merit Capital Group Inc

    Source: CRMLS,MLS#: SW23067065MLS LogoOriginating MLS: California Regional MLS

    Facts & features

    Interior

    Bedrooms & bathrooms
    • Bedrooms: 6
    • Bathrooms: 4
    • Full bathrooms: 4
    • Main level bathrooms: 3
    • Main level bedrooms: 5
    Rooms
    • Room types: Bedroom, Entry/Foyer, Family Room, Living Room, Primary Bathroom, Primary Bedroom, Office, Dining Room
    Primary bedroom
    • Features: Main Level Primary
    Bedroom
    • Features: Bedroom on Main Level
    Bedroom
    • Features: All Bedrooms Down
    Bathroom
    • Features: Bathtub, Dual Sinks, Enclosed Toilet, Hollywood Bath, Remodeled, Separate Shower, Upgraded, Walk-In Shower
    Kitchen
    • Features: Kitchen Island, Kitchen/Family Room Combo
    Heating
    • Central, Propane
    Cooling
    • Central Air
    Appliances
    • Included: Double Oven, Dishwasher, Microwave, Propane Range, Water Heater
    • Laundry: Washer Hookup, Laundry Room, Propane Dryer Hookup
    Features
    • Breakfast Bar, Ceiling Fan(s), Separate/Formal Dining Room, Open Floorplan, Pantry, Recessed Lighting, All Bedrooms Down, Bedroom on Main Level, Main Level Primary
    • Flooring: Carpet, Tile
    • Doors: Double Door Entry
    • Windows: Blinds, Screens
    • Has fireplace: Yes
    • Fireplace features: Family Room, Wood Burning
    • Common walls with other units/homes: No Common Walls
    Interior area
    • Total interior livable area: 4,070 sqft

    Property

    Parking
    • Total spaces: 3
    • Parking features: Concrete, Door-Multi, Driveway, Garage Faces Front, Garage, RV Access/Parking
    • Attached garage spaces: 3
    Features
    • Levels: One
    • Stories: 1
    • Entry location: 0
    • Patio & porch: Concrete, Front Porch
    • Exterior features: Barbecue, Lighting, Rain Gutters
    • Has private pool: Yes
    • Pool features: Heated, In Ground, Pebble, Propane Heat, Private
    • Has spa: Yes
    • Spa features: Heated, Private
    • Fencing: Good Condition,Vinyl
    • Has view: Yes
    • View description: Hills, Neighborhood
    Lot
    • Size: 1.9 Acres
    • Features: Front Yard, Horse Property, Lot Over 40000 Sqft, Paved, Sprinkler System
    Details
    • Additional structures: Guest House Detached
    • Parcel number: 289531006
    • Zoning: R-A-2
    • Special conditions: Standard
    • Horses can be raised: Yes
    • Horse amenities: Riding Trail

    Construction

    Type & style
    • Home type: SingleFamily
    • Property subtype: Single Family Residence
    Materials
    • Frame, Stucco
    • Roof: Slate
    Condition
    • Updated/Remodeled
    • New construction: No
    • Year built: 2002

    Utilities & green energy

    • Electric: Photovoltaics Seller Owned
    • Sewer: Septic Tank
    • Water: Public
    • Utilities for property: Cable Available, Propane
    Green energy
    • Energy generation: Solar

    Community & HOA

    Community
    • Features: Horse Trails
    • Security: Carbon Monoxide Detector(s), Smoke Detector(s)
    HOA
    • Has HOA: Yes
    • Amenities included: Horse Trail(s), Playground, Trail(s)
    • HOA fee: $58 monthly
    • HOA name: Danny Lopez
    • HOA phone: 951-683-6170
    Location
    • Region: Perris

    Financial & listing details

    • Price per square foot: $254/sqft
    • Tax assessed value: $1,055,699
    • Annual tax amount: $14,194
    • Date on market: 4/22/2023
    • Cumulative days on market: 112 days
    • Listing terms: Conventional,FHA,VA Loan
    • Exclusions: Refrigerators, Washer & Dryers, Island from Casita
    • Road surface type: Paved

    Price history

    DateEventPrice
    2/19/2025Listed for sale$1,300,000+25.6%$319/sqft
    Source: CRMLS #RS25030974 Report a problem
    9/27/2023Sold$1,035,000$254/sqft
    Source: CRMLS #SW23067065 Report a problem
    8/22/2023Pending sale$1,035,000$254/sqft
    Source: CRMLS #SW23067065 Report a problem
    7/22/2023Price change$1,035,000-3.7%$254/sqft
    Source: CRMLS #SW23067065 Report a problem
    6/6/2023Price change$1,075,000-2.3%$264/sqft
    Source: CRMLS #SW23067065 Report a problem
    6/3/2023Listed for sale$1,100,000$270/sqft
    Source: CRMLS #SW23067065 Report a problem
    5/26/2023Pending sale$1,100,000$270/sqft
    Source: CRMLS #SW23067065 Report a problem
    4/22/2023Listed for sale$1,100,000+69.2%$270/sqft
    Source: CRMLS #SW23067065 Report a problem
    7/17/2019Listing removed$650,000+1.6%$160/sqft
    Source: CENTURY 21 Preferred #00000000000 Report a problem
    11/14/2018Sold$640,000-1.5%$157/sqft
    Source: Public Record Report a problem
    9/19/2018Pending sale$650,000$160/sqft
    Source: CENTURY 21 Preferred #00000000000 Report a problem
    9/19/2018Listed for sale$650,000+66.7%$160/sqft
    Source: CENTURY 21 Preferred #00000000000 Report a problem
    7/6/2012Sold$390,000-6.6%$96/sqft
    Source: Public Record Report a problem
    3/25/2012Listed for sale$417,500+13.1%$103/sqft
    Source: Prudential California Realty #K12038502 Report a problem
    10/6/2011Sold$369,000-58.1%$91/sqft
    Source: Public Record Report a problem
    12/6/2005Sold$880,000+88%$216/sqft
    Source: Public Record Report a problem
    10/10/2002Sold$468,000$115/sqft
    Source: Public Record Report a problem

    Public tax history

    YearProperty taxesTax assessment
    2025$14,194 +2.1%$1,055,699 +2%
    2024$13,896 +37.2%$1,035,000 +50.8%
    2023$10,126 +1.1%$686,206 +2%
    2022$10,016 +1.6%$672,752 +2%
    2021$9,862 +1%$659,562 +1%
    2020$9,765 $652,800 +2%
    2019-- $640,000 +50.5%
    2018$6,889 -44.7%$425,132 +2%
    2017$12,450 $416,797 +2%
    2016$12,450 +89.2%$408,626 +2.3%
    2015$6,580 +4.1%$399,595 +2%
    2014$6,320 $391,769 +0.5%
    2013-- $390,000 -8.2%
    2012-- $425,000 -8.6%
    2011-- $465,000 -12.6%
    2010-- $532,000 -5.2%
    2009-- $561,000 -40.9%
    2008-- $949,885 +2%
    2007-- $931,260 +5.8%
    2006-- $880,000 +88.6%
    2005-- $466,529 +3.9%
    2003-- $449,000
    Find assessor info on the county website

    Neighborhood: 92570

    Nearby schools

    GreatSchools rating
    Get a cash offer in 3 minutes
    Find out how much your home could sell for in as little as 3 minutes with a no-obligation cash offer.
    Estimated market value
    $1,202,300
    Get a cash offer in 3 minutes
    Find out how much your home could sell for in as little as 3 minutes with a no-obligation cash offer.
    Estimated market value
    $1,202,300