Skip main navigation
Closed
  • $700,000

    17799 Bluestem Ct, Prior Lake, MN 55372

    4beds
    3,793sqft
    Single Family Residence
    Built in 2015
    0.4 Acres Lot
    $758,400 Zestimate®
    $185/sqft
    $4,547 Estimated rent

    Home value

    $758,400

    $698,000 - $834,000

    $4,547/mo

    Zestimate® history
    Loading
    Loading...

    Owner options

    List your home for rent

    $4,547/mo

    Rent Zestimate®

    Find your next renter with Zillow Rental Manager. Plus, with online applications, you can quickly screen prospective tenants – for free.

    Learn more

    $4,547/mo

    Rent Zestimate®

    Refinance and save

    $4,638/mo

    Est. payment

    Refinancing to a lower rate could help reduce your monthly payments and save thousands over the life of the loan.

    See today's rates

    $4,638/mo

    Est. payment

    Explore your selling options

    Work with a Zillow partner agent

    Leverage their expertise and Zillow's premium Showcase listings to get your home seen by more buyers.

    Get started

    List with your own agent

    Get your home in front of millions of buyers by listing it on Zillow.

    Learn how to do it

    Sell it yourself

    Take full control of how buyers see your home on Zillow by listing For Sale by Owner (FSBO).

    List your home

    What's special

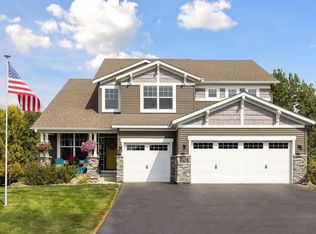
    Attractive walkout Rambler nestled on cul-de-sac in Enclave at Cleary Lake features one level living, inviting main living area w/beautiful flooring, spacious Primary Suite & vault 3-Season Porch w/FP. Well-appointed Kitchen has ss appl, gas cooktop, granite c-tops, Lg ctr island & beautiful cabinetry. Vault Living Rm has stone FP & picture window o’looking Bkyd. French drs open to impressive sun-filled Porch that leads to Lg Deck. Primary Suite has private Full Bath w/dbl sink vanity, Lg soaking tub, tiled shower & Lg walk-in closet. ML incl 2 more Bdrms, Full Bath, Laundry Rm & Mudrm. LL was finished in ’23 w/Family Rm pre-wired with 14 speakers for home theater area & leads out to Patio. LL also incl Lg 4th Bdrm, lovely Full Bath & Lg Storage area. Patio leads out to landscaped paver fire-pit Patio area. Extra Storage in 16x12 Shed! Just beyond the treeline, you’ll find a walking path that meanders thru the n’hood. The Enclave also incl n’hood park/plygrnd/picnic area & bball court.

    Zillow last checked:

    Listing updated:

    Listed by:

    The Herrmann Team 763-286-8551,

    HomeAvenue Inc,

    Dory Herrmann 952-200-8655

    Bought with:

    Chris P Rooney

    RE/MAX Preferred

    Source: NorthstarMLS as distributed by MLS GRID,MLS#: 6512763MLS Logo

    Facts & features

    Interior

    Bedrooms & bathrooms
    • Bedrooms: 4
    • Bathrooms: 4
    • Full bathrooms: 3
    • 1/2 bathrooms: 1
    Bedroom
    • Level: Main
    • Area: 240 Square Feet
    • Dimensions: 16x15
    Bedroom 2
    • Level: Main
    • Area: 121 Square Feet
    • Dimensions: 11x11
    Bedroom 3
    • Level: Main
    • Area: 121 Square Feet
    • Dimensions: 11x11
    Bedroom 4
    • Level: Lower
    • Area: 225 Square Feet
    • Dimensions: 15x15
    Deck
    • Level: Main
    • Area: 150 Square Feet
    • Dimensions: 15x10
    Dining room
    • Level: Main
    • Area: 140 Square Feet
    • Dimensions: 14x10
    Family room
    • Level: Lower
    • Area: 703 Square Feet
    • Dimensions: 37x19
    Great room
    • Level: Main
    • Area: 272 Square Feet
    • Dimensions: 17x16
    Kitchen
    • Level: Main
    • Area: 256 Square Feet
    • Dimensions: 16x16
    Laundry
    • Level: Main
    • Area: 55.25 Square Feet
    • Dimensions: 8.5x6.5
    Mud room
    • Level: Main
    • Area: 54 Square Feet
    • Dimensions: 09x06
    Patio
    • Level: Lower
    • Area: 368 Square Feet
    • Dimensions: 23x16
    Storage
    • Level: Lower
    • Area: 286 Square Feet
    • Dimensions: 26x11
    Other
    • Level: Main
    • Area: 240 Square Feet
    • Dimensions: 16x15
    Walk in closet
    • Level: Main
    • Area: 60 Square Feet
    • Dimensions: 10x06
    Heating
    • Forced Air
    Cooling
    • Central Air
    Appliances
    • Included: Air-To-Air Exchanger, Cooktop, Dishwasher, Disposal, Double Oven, Dryer, Exhaust Fan, Humidifier, Gas Water Heater, Microwave, Refrigerator, Stainless Steel Appliance(s), Wall Oven, Washer, Water Softener Owned
    • Laundry: Electric Dryer Hookup, Laundry Room, Main Level, Sink, Washer Hookup
    Features
    • Basement: Daylight,Drain Tiled,8 ft+ Pour,Finished,Full,Concrete,Storage Space,Sump Pump,Walk-Out Access
    • Number of fireplaces: 2
    • Fireplace features: Gas, Living Room, Other, Stone
    Interior area
    • Total structure area: 3,793
    • Total interior livable area: 3,793 sqft
    • Finished area above ground: 2,221
    • Finished area below ground: 1,572

    Property

    Parking
    • Total spaces: 3
    • Parking features: Attached, Asphalt, Garage Door Opener
    • Attached garage spaces: 3
    • Has uncovered spaces: Yes
    • Details: Garage Dimensions (22d X 29w), Garage Door Height (7), Garage Door Width (16)
    Accessibility
    • Accessibility features: None
    Features
    • Levels: One
    • Stories: 1
    • Patio & porch: Composite Decking, Deck, Front Porch, Patio
    • Pool features: None
    • Fencing: None
    Lot
    • Size: 0.40 Acres
    • Features: Irregular Lot, Tree Coverage - Light
    Details
    • Additional structures: Storage Shed
    • Foundation area: 2221
    • Parcel number: 255060160
    • Zoning description: Residential-Single Family

    Construction

    Type & style
    • Home type: SingleFamily
    • Property subtype: Single Family Residence
    Materials
    • Concrete, Frame
    • Roof: Age Over 8 Years,Asphalt,Pitched
    Condition
    • New construction: No
    • Year built: 2015

    Utilities & green energy

    • Electric: Circuit Breakers, 200+ Amp Service
    • Gas: Natural Gas
    • Sewer: City Sewer/Connected
    • Water: City Water/Connected

    Community & neighborhood

    Location
    • Region: Prior Lake
    • Subdivision: Enclave/Cleary Lake 2nd Add

    HOA & financial

    HOA
    • Has HOA: Yes
    • HOA fee: $275 annually
    • Services included: Other
    • Association name: New Concepts
    • Association phone: 952-259-1230

    Other

    Other facts
    • Road surface type: Paved

    Price history

    DateEventPrice
    6/28/2024Sold$700,000+0.1%$185/sqft
    Source: NorthstarMLS as distributed by MLS GRID #6512763 Report a problem
    4/29/2024Pending sale$699,000$184/sqft
    Source: NorthstarMLS as distributed by MLS GRID #6512763 Report a problem
    4/18/2024Listed for sale$699,000+61.3%$184/sqft
    Source: NorthstarMLS as distributed by MLS GRID #6512763 Report a problem
    8/7/2015Sold$433,303$114/sqft
    Source: NorthstarMLS as distributed by MLS GRID #4630441 Report a problem

    Public tax history

    Tax history is unavailable.

    Neighborhood: 55372

    Nearby schools

    GreatSchools rating
    Get a cash offer in 3 minutes
    Find out how much your home could sell for in as little as 3 minutes with a no-obligation cash offer.
    Estimated market value
    $758,400
    Get a cash offer in 3 minutes
    Find out how much your home could sell for in as little as 3 minutes with a no-obligation cash offer.
    Estimated market value
    $758,400