Skip main navigation
Off market
  • $224,600

    177B Sterling Ct, Lakewood, NJ 08701

    2beds
    1,490sqft
    Adult Community
    Built in 1967
    -- sqft lot
    $224,600 Zestimate®
    $151/sqft
    $2,436 Estimated rent

    Home value

    $224,600

    $204,000 - $245,000

    $2,436/mo

    Zestimate® history
    Loading
    Loading...

    Owner options

    List your home for rent

    $2,436/mo

    Rent Zestimate®

    Find your next renter with Zillow Rental Manager. Plus, with online applications, you can quickly screen prospective tenants – for free.

    Learn more

    $2,436/mo

    Rent Zestimate®

    Refinance and save

    $1,536/mo

    Est. payment

    Refinancing to a lower rate could help reduce your monthly payments and save thousands over the life of the loan.

    See today's rates

    $1,536/mo

    Est. payment

    Explore your selling options

    Work with a Zillow partner agent

    Leverage their expertise and Zillow's premium Showcase listings to get your home seen by more buyers.

    Get started

    List with your own agent

    Get your home in front of millions of buyers by listing it on Zillow.

    Learn how to do it

    Sell it yourself

    Take full control of how buyers see your home on Zillow by listing For Sale by Owner (FSBO).

    List your home

    What's special

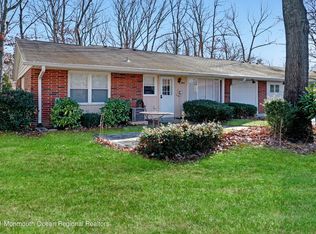
    A great time to own the largest duplex in the ''Village's of 7 Lakes''! at an amazing price. This ''Regency'' model comes with spacious rooms, great floor plan and 3 season enclosed porch. Situated on a lovely tree lined street this condo features 2 bedrooms, 2 full baths, master has en suite. Open floor plan in the kitchen/dining room area. Guest parking in the front and your own private convenient entrance in the back and to your garage. Lots of closets throughout with bonus space in the oversized garage. Great potential at an affordable price to make it your dream home. The association has 2 Clubhouses, 2 pools and many clubs to choose from. You will always find things to do. Community also has a bus for convenient shopping. Don't miss out - Call for an appointment today!

    This property is not currently displayed as for sale or rent on Zillow. This may be different from what's on other websites or public sources.

    Facts & features

    Interior

    Bedrooms & bathrooms
    • Bedrooms: 2
    • Bathrooms: 2
    • Full bathrooms: 2
    Heating
    • Forced air, Electric
    Cooling
    • Central
    Appliances
    • Included: Dishwasher, Dryer, Refrigerator, Washer
    Features
    • Ceiling Fan(s)
    • Flooring: Carpet, Linoleum / Vinyl
    • Windows: Window Treatments, Screens, Bay/Bow Window, Blinds/Shades
    • Common walls with other units/homes: End Unit
    Interior area
    • Total interior livable area: 1,490 sqft

    Property

    Parking
    • Total spaces: 1
    • Parking features: Garage - Attached
    Accessibility
    • Accessibility features: Stall Shower, Wide Doors
    Features
    • Patio & porch: Porch - Enclosed
    • Exterior features: Brick
    • Pool features: Community
    Lot
    • Features: Level, Treed Lots
    • Topography: Level
    Details
    • Parcel number: 150124800000017702C1002
    • Zoning description: Residential, Condo, Neighborhood, Planned Residential

    Construction

    Type & style
    • Home type: Condo
    • Architectural style: End Unit, Attached
    • Property subtype: Adult Community
    Materials
    • Other
    • Foundation: Concrete
    • Roof: Asphalt
    Condition
    • Year built: 1967
    Details
    • Builder model: Regency End

    Utilities & green energy

    • Sewer: Public Sewer
    • Water: Public
    • Utilities for property: Electric

    Community & HOA

    Community
    • Features: Doorman, Fitness Center, Fifty Five Plus Active Community
    • Security: Security Guard
    • Senior community: Yes
    HOA
    • Has HOA: Yes
    • Services included: Snow Removal, Maintenance Grounds, Common Area, Pool, Community Bus, Golf Course, Mgmt Fees, Exterior Maint, Rec Facility
    • HOA fee: $308 monthly
    Location
    • Region: Lakewood

    Financial & listing details

    • Price per square foot: $151/sqft
    • Tax assessed value: $105,300
    • Annual tax amount: $2,403
    • Exclusions: Personal Property

    Price history

    DateEventPrice
    9/8/2020Sold$125,000$84/sqft
    Source: Public Record Report a problem
    3/11/2020Listed for sale$125,000+25%$84/sqft
    Source: VRI Homes #21944449 Report a problem
    5/31/2002Sold$100,000$67/sqft
    Source: Agent Provided Report a problem

    Public tax history

    YearProperty taxesTax assessment
    2023$2,403 +0.2%$105,300
    2022$2,399 $105,300
    2021$2,399 +16.9%$105,300
    2020$2,052 +4.7%$105,300
    2019$1,959 +2.5%$105,300
    2018$1,911 -11.2%$105,300
    2017$2,153 +3.8%$105,300 +28.4%
    2016$2,075 +6.1%$82,000
    2015$1,955 -18.2%$82,000
    2014$2,389 +8.2%$82,000 -23.3%
    2013$2,208 +1.4%$106,900
    2012$2,177 -1.8%$106,900
    2011$2,217 -30.1%$106,900
    2010$3,172 +6%$106,900 -37.8%
    2009$2,991 +5.3%$172,000
    2008$2,840 +5.9%$172,000
    2007$2,681 +0.6%$172,000 +120.2%
    2006$2,665 $78,100
    2004-- $78,100
    2003-- $78,100
    2002-- $78,100
    2001-- $78,100
    Find assessor info on the county website

    Neighborhood: Leisure Village

    Nearby schools

    GreatSchools rating
    Schools provided by the listing agent
    • Middle: Lakewood

    Source: The MLS. This data may not be complete. We recommend contacting the local school district to confirm school assignments for this home.

    Get pre-qualified for a loan
    At Zillow Home Loans, we can pre-qualify you in as little as 5 minutes with no impact to your credit score.

    An equal housing lender. NMLS #10287.
