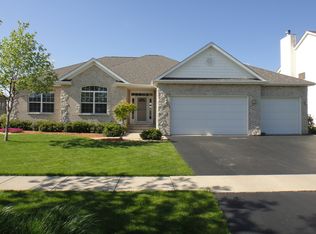
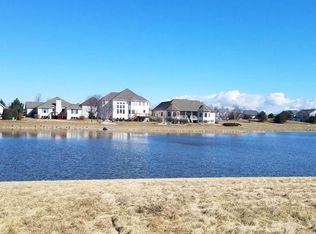
Proposed new build of the Berquist I floorplan in the established Heron Creek subdivision. Proposed home would have 4 beds/2.5 bath and three car garage. Options in the pricing of this home include: direct vent fireplace in Family Room. 2' bump out on rear of home to increase the size of the Kitchen and Dinette, cultured stone detail on the direct vent fireplace, 15' x 20' poured concrete patio, 3/4 bath rough-in in the full, unfinished basement and $25,000 for structural and/or finish upgrades included in the price.
This property is not currently displayed as for sale or rent on Zillow. This may be different from what's on other websites or public sources.