36.39 Acre Estate and Mini-Farm with 4+BD, 3.5BA, 4600sqft 4-Sided Brick Home, Raised Center Aisle Barn, Pastures, Creek, and Trail Network. Custom home has vaulted and trayed ceilings, grand foyer, separate dining and parlor rooms, hardwoods, multipoint locking doors, quality casement windows, and wood burning stove. Oversized entertainer's kitchen has large island with seating, Thermador Professional Range and Hood, stainless appliance suite, and breakfast nook. Owners' suite has large walk-in closet, access to deck and hot tub, and renovated bath with tile shower, dual vanity, and shiplap paneling. Rocking chair front porch and full-length rear deck offer plenty of space to relax and dining al fresco. Second bedroom and bath plus office and half bath also found on the main level. Upstairs hosts 2 bedrooms and a bath, and full unfinished 2500 sqft basement level has 2-car garage and unlimited options for new finished space or storage. Barn is drive-through with loft and two large side doors plus car lift. The property features a spring-fed creek, approximately 10 acres of cleared pasture, a vast network of trails perfect for horses or ATVs/motorcycles, plus numerous garden spots, mature apple, pear, and peach trees plus blueberry bushes, grape vines and even Georgia Wild Orchids. The property is exceptionally private and is fantastic mini-farm or family compound and even presents opportunities to subdivide the original platted lots with numerous excellent building sites. Located in a small community only 10 minutes from Dawsonville yet just outside Dawson Forest WMA and USNF lands and less than 0.5 mile to Amicalola River and trout fishing, paddling and recreation. Bonus: single room simple cabin with lots of potential, equipment shed, and small chicken house with enclosed coop and covered run.
Closed
$1,325,000
178 Amicalola Forest Dr, Dawsonville, GA 30534
4beds
4,590sqft
Single Family Residence, Residential
Built in 1997
36.39 Acres Lot
$1,367,000 Zestimate®
$289/sqft
$3,417 Estimated rent
Home value
$1,367,000
$1.23M - $1.52M
$3,417/mo
Zestimate® history
Owner options
List your home for rent
$3,417/mo
Rent Zestimate®
Find your next renter with Zillow Rental Manager. Plus, with online applications, you can quickly screen prospective tenants – for free.
$3,417/mo
Rent Zestimate®
Refinance and save
$6,297/mo
Est. payment
Refinancing to a lower rate could help reduce your monthly payments and save thousands over the life of the loan.
$6,297/mo
Est. payment
Explore your selling options
Work with a Zillow partner agent
Leverage their expertise and Zillow's premium Showcase listings to get your home seen by more buyers.
Get startedList with your own agent
Get your home in front of millions of buyers by listing it on Zillow.
Learn how to do itSell it yourself
Take full control of how buyers see your home on Zillow by listing For Sale by Owner (FSBO).
List your homeWhat's special
Wood burning stoveVast network of trailsCleared pastureFull-length rear deckRenovated bathGrape vinesRocking chair front porch
Zillow last checked:
Listing updated:
Listed by:
Meghann Brackett,
Berkshire Hathaway HomeServices Georgia Properties
Bought with:
KATHY HAFER, 304177
Keller Williams Realty Community Partners
Source: FMLS GA,MLS#: 7421663
Facts & features
Interior
Bedrooms & bathrooms
- Bedrooms: 4
- Bathrooms: 4
- Full bathrooms: 3
- 1/2 bathrooms: 1
- Main level bathrooms: 2
- Main level bedrooms: 2
Rooms
- Room types: Bonus Room, Library, Living Room, Office, Wine Cellar, Workshop
Primary bedroom
- Features: Master on Main, Oversized Master, Split Bedroom Plan
- Level: Master on Main, Oversized Master, Split Bedroom Plan
Bedroom
- Features: Master on Main, Oversized Master, Split Bedroom Plan
Primary bathroom
- Features: Double Vanity, Vaulted Ceiling(s)
Dining room
- Features: Separate Dining Room
Kitchen
- Features: Breakfast Bar, Cabinets Stain, Eat-in Kitchen, Kitchen Island, View to Family Room
Heating
- Forced Air, Heat Pump
Cooling
- Attic Fan, Central Air, Electric Air Filter, Heat Pump
Appliances
- Included: Dishwasher, Disposal, Dryer, Gas Range, Microwave, Range Hood, Refrigerator, Self Cleaning Oven, Washer
- Laundry: Laundry Room, Lower Level, Main Level, Mud Room
Features
- Bookcases, Double Vanity, Entrance Foyer, High Ceilings 10 ft Main, High Speed Internet, Tray Ceiling(s), Vaulted Ceiling(s), Walk-In Closet(s)
- Flooring: Carpet, Ceramic Tile, Hardwood, Tile
- Windows: Double Pane Windows, Insulated Windows
- Basement: Bath/Stubbed,Full,Interior Entry,Unfinished
- Number of fireplaces: 1
- Fireplace features: Living Room, Wood Burning Stove
- Common walls with other units/homes: No Common Walls
Interior area
- Total structure area: 4,590
- Total interior livable area: 4,590 sqft
- Finished area above ground: 4,590
- Finished area below ground: 0
Property
Parking
- Total spaces: 2
- Parking features: Attached, Drive Under Main Level, Garage, Garage Faces Side
- Attached garage spaces: 2
Accessibility
- Accessibility features: None
Features
- Levels: Three Or More
- Patio & porch: Covered, Deck, Front Porch, Rear Porch
- Exterior features: Private Yard
- Pool features: None
- Has spa: Yes
- Spa features: Private
- Fencing: Back Yard,Fenced
- Has view: Yes
- View description: Rural, Trees/Woods
- Waterfront features: Creek, Stream or River On Lot
- Body of water: None
- Frontage length: Waterfrontage Length(700)
Lot
- Size: 36.39 Acres
- Features: Landscaped, Pasture, Wooded
Details
- Additional structures: Barn(s), Outbuilding, RV/Boat Storage, Shed(s), Workshop
- Parcel number: 036 059
- Other equipment: Irrigation Equipment, Satellite Dish
- Horses can be raised: Yes
- Horse amenities: Pasture, Riding Trail
Construction
Type & style
- Home type: SingleFamily
- Architectural style: Country,Farmhouse,Traditional
- Property subtype: Single Family Residence, Residential
Materials
- Brick, Brick 4 Sides
- Foundation: See Remarks
- Roof: Composition
Condition
- Resale
- New construction: No
- Year built: 1997
Utilities & green energy
- Electric: 220 Volts in Garage, 220 Volts in Laundry, 220 Volts in Workshop
- Sewer: Septic Tank
- Water: Well
- Utilities for property: Cable Available, Electricity Available, Phone Available, Underground Utilities
Green energy
- Energy efficient items: None
- Energy generation: None
Community & HOA
Community
- Features: None
- Security: Carbon Monoxide Detector(s), Smoke Detector(s)
- Subdivision: None
HOA
- Has HOA: No
Location
- Region: Dawsonville
Financial & listing details
- Price per square foot: $289/sqft
- Tax assessed value: $1,102,000
- Annual tax amount: $6,551
- Date on market: 7/16/2024
- Cumulative days on market: 124 days
- Ownership: Fee Simple
- Electric utility on property: Yes
- Road surface type: Gravel
Price history
| Date | Event | Price |
|---|---|---|
| 12/9/2024 | Sold | $1,325,000-3.6%$289/sqft |
Source:  FMLS GA #7421663 Report a problem FMLS GA #7421663 Report a problem | ||
| 11/18/2024 | Pending sale | $1,375,000$300/sqft |
Source: FMLS GA #7421663 Report a problem | ||
| 11/13/2024 | Price change | $1,375,000-1.4%$300/sqft |
Source:  GAMLS #10339182 Report a problem GAMLS #10339182 Report a problem | ||
| 8/22/2024 | Price change | $1,395,000-2.4%$304/sqft |
Source: GAMLS #10339182 Report a problem | ||
| 7/16/2024 | Listed for sale | $1,429,000$311/sqft |
Source: GAMLS #10339182 Report a problem | ||
Public tax history
| Year | Property taxes | Tax assessment |
|---|---|---|
| 2025 | $5,721 +42% | $440,800 +3.1% |
| 2024 | $4,029 -0.4% | $427,464 +7.2% |
| 2023 | $4,043 +1% | $398,624 +29.5% |
| 2022 | $4,002 +22% | $307,932 +13.6% |
| 2021 | $3,281 +2.7% | $271,176 -4.5% |
| 2020 | $3,193 | $283,976 -0.8% |
| 2019 | $3,193 -33.6% | $286,176 |
| 2018 | $4,806 +27.3% | $286,176 +25.8% |
| 2017 | $3,777 +0% | $227,522 +11.5% |
| 2016 | $3,777 +22.3% | $204,010 |
| 2015 | $3,088 +7.9% | $204,010 +8.7% |
| 2014 | $2,861 | $187,712 +6.2% |
| 2013 | $2,861 | $176,823 |
| 2012 | -- | -- |
| 2011 | -- | -- |
| 2010 | -- | -- |
| 2009 | -- | -- |
Find assessor info on the county website
Neighborhood: 30534
Nearby homes
- $544,7004 bd3 ba2.3k sqft322 Amicalola Forest Dr, Dawsonville, GA 30534Off Market
- $522,7004 bd3 ba2.9k sqft156 Amicalola Forest Dr, Dawsonville, GA 30534Off Market
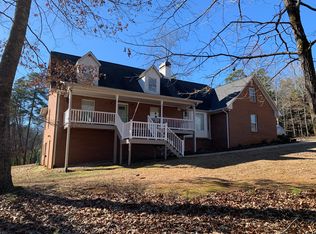
- $3,791,6003 bd2 ba4.7k sqft166 Amicalola Forest Dr, Dawsonville, GA 30534Off Market
- $420,700-- bd2 ba1.6k sqft225 Amicalola Forest Dr, Dawsonville, GA 30534Off Market
- $873,9005 bd5 ba3k sqft226 Fern Creek Dr, Dawsonville, GA 30534Off Market
- $728,5004 bd3 ba1 sqft341 Amicalola Forest Dr, Dawsonville, GA 30534Off Market
- $493,500-- bd1 ba1k sqft395 Hammond Hester Rd, Dawsonville, GA 30534Off Market
- $341,6003 bd2 ba1.5k sqft205 Amicalola Forest Dr, Dawsonville, GA 30534Off Market
Nearby schools
GreatSchools rating
- 6/10Robinson Elementary SchoolGrades: PK-5Distance: 6.9 mi
- 6/10New Dawson County Middle SchoolGrades: 8-9Distance: 6.4 mi
- 9/10Dawson County High SchoolGrades: 10-12Distance: 7 mi
Schools provided by the listing agent
- Elementary: Robinson
- Middle: Dawson County
- High: Dawson County
Source: FMLS GA. This data may not be complete. We recommend contacting the local school district to confirm school assignments for this home.
Get a cash offer in 3 minutes
Find out how much your home could sell for in as little as 3 minutes with a no-obligation cash offer.
Estimated market value
$1,367,000
Get a cash offer in 3 minutes
Find out how much your home could sell for in as little as 3 minutes with a no-obligation cash offer.
Estimated market value
$1,367,000
- Georgia
- Dawson County
- Dawsonville
- 30534
- 178 Amicalola Forest Dr
Nearby cities
Nearby neighborhoods
Nearby zip codes
Other Dawsonville Topics
