Skip main navigation
For sale
  • Price cut: $10K (6/26)
    $240,000

    178 Ashland St, Detroit, MI 48215

    2beds
    1,546sqft
    : 
    Loading
    Get pre-qualified
    Single Family Residence
    Built in 1951
    4,356 Square Feet Lot
    $239,400 Zestimate®
    $155/sqft
    $-- HOA

    What's special

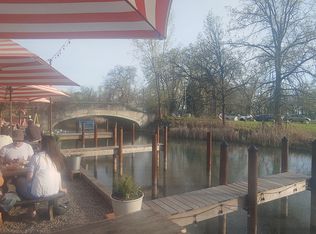
    BACK ON THE MARKET due to buyer's financing falling through. Wake up to life on the water in this boat lover's paradise set on a canal with direct waterfront access to the Detroit River and Lake Saint Clair. Complete with a private boat house/indoor boat hoist, this home makes spontaneous sunset cruises and weekend adventures part of everyday life. The home underwent renovations in 2021, including new flooring, new carpet, new roof, and a new water heater. The modern kitchen features stainless steel appliances, while both bathrooms have also been updated. Step outside to your own backyard retreat, where a hot tub awaits after long days on the water. When you're ready to explore the surrounding area, enjoy the unbeatable convenience of being minutes away from Coriander and Grosse Pointe Park. This waterfront gem delivers the perfect blend of modern updates, location, and canal-front living--a rare opportunity you won't want to miss. Grants ranging from $3,500 to $10,000 are available through First Merchants Bank to help eligible buyers with down payment or closing costs. Program availability depends on buyer qualification.
    164 days
    |
    1,086
    |
    79
    |

    Zillow last checked:

    Listing updated:

    Listed by:

    Erika Brikho 248-895-7720,

    Crain Homes 248-940-5510

    Source: Realcomp II,MLS#: 20261002490MLS Logo

    Loading...

      Facts & features

      Interior

      Bedrooms & bathrooms
      • Bedrooms: 2
      • Bathrooms: 2
      • Full bathrooms: 1
      • 1/2 bathrooms: 1
      Primary bedroom
      • Level: Second
      • Area: 336
      • Dimensions: 21 X 16
      Bedroom
      • Level: Second
      • Area: 294
      • Dimensions: 21 X 14
      Other
      • Level: Second
      • Area: 40
      • Dimensions: 8 X 5
      Other
      • Level: Entry
      • Area: 35
      • Dimensions: 7 X 5
      Kitchen
      • Level: Entry
      • Area: 196
      • Dimensions: 14 X 14
      Living room
      • Level: Entry
      • Area: 374
      • Dimensions: 22 X 17
      Heating
      • Baseboard, Electric
      Cooling
      • Wall Units
      Appliances
      • Included: Dishwasher, Disposal, Dryer, Free Standing Electric Oven, Free Standing Electric Range, Free Standing Refrigerator
      • Laundry: Electric Dryer Hookup, Washer Hookup
      Features
      • Has basement: No
      • Has fireplace: No
      Interior area
      • Total interior livable area: 1,546 sqft
      • Finished area above ground: 1,546

      Property

      Parking
      • Parking features: Driveway, No Garage
      Features
      • Levels: Two
      • Stories: 2
      • Entry location: GroundLevel
      • Exterior features: Spa Hottub
      • Pool features: None
      • On waterfront: Yes
      • Waterfront features: Canal Access, Canal Front, Direct Water Frontage, Waterfront
      • Body of water: Detroit River / Lake Saint Clair
      Lot
      • Size: 4,356 Square Feet
      • Dimensions: 32 x 140
      • Features: Water View
      Details
      • Parcel number: W21I061852S
      • Special conditions: Short Sale No,Standard

      Construction

      Type & style
      • Home type: SingleFamily
      • Architectural style: Colonial
      • Property subtype: Single Family Residence
      Materials
      • Aluminum Siding
      • Foundation: Slab
      Condition
      • New construction: No
      • Year built: 1951
      • Major remodel year: 2021

      Utilities & green energy

      • Sewer: Sewer At Street
      • Water: Public

      Community & HOA

      Community
      • Subdivision: FREUDS FOX CREEK
      HOA
      • Has HOA: No
      Location
      • Region: Detroit

      Financial & listing details

      • Price per square foot: $155/sqft
      • Tax assessed value: $23,364
      • Annual tax amount: $1,775
      • Date on market: 1/22/2026
      • Cumulative days on market: 164 days
      • Listing agreement: Exclusive Right To Sell
      • Listing terms: Cash,Conventional,FHA,Va Loan

        Estimated market value

        $239,400

        $227,000 - $251,000

        $1,723/mo

        Price history

        DateEventPrice
        6/26/2026Price change$240,000-4%$155/sqft
        Source: Realcomp II #20261002490 Report a problem
        5/6/2026Listed for sale$250,000$162/sqft
        Source: Realcomp II #20261002490 Report a problem
        4/30/2026Pending sale$250,000$162/sqft
        Source: Realcomp II #20261002490 Report a problem
        4/6/2026Price change$250,000-10.7%$162/sqft
        Source: Realcomp II #20261002490 Report a problem
        1/22/2026Listed for sale$279,900+86.6%$181/sqft
        Source: Realcomp II #20261002490 Report a problem
        11/4/2020Sold$150,000-11.8%$97/sqft
        Source: Public Record Report a problem
        9/2/2020Price change$170,000-5.6%$110/sqft
        Source: Premier Property Services LLC #2200019642 Report a problem
        7/3/2020Price change$180,000-2.7%$116/sqft
        Source: Premier Property Services LLC #2200019642 Report a problem
        6/11/2020Price change$185,000-7.5%$120/sqft
        Source: Premier Property Services LLC #2200019642 Report a problem
        3/15/2020Listed for sale$199,900+186%$129/sqft
        Source: Premier Property Services LLC #2200019642 Report a problem
        7/19/2006Sold$69,900$45/sqft
        Source: Public Record Report a problem
        11/29/2005Sold$69,900$45/sqft
        Source: MiRealSource #245096 Report a problem

        Public tax history

        YearProperty taxesTax assessment
        2025-- $36,400 +31.9%
        2024-- $27,600 +10%
        2023-- $25,100 +26.1%
        2022-- $19,900 +16.4%
        2021-- $17,100
        2020$672 -42.8%$17,100 +35.7%
        2019$1,174 $12,600 +16.7%
        2018$1,174 $10,800 -1.8%
        2017-- $11,000 -16.7%
        2016$1,773 $13,200
        2015$1,773 +13.3%$13,200 -15.6%
        2013$1,565 -11.7%$15,647 -45.4%
        2010$1,773 $28,675 -18%
        2009-- $34,969 -14.5%
        2008-- $40,899
        2007-- $40,899 +5.5%
        2005$470 $38,767 +3%
        2004-- $37,638 +287.1%
        2001$633 +12.2%$9,722 +3.2%
        2000$564 $9,421

        Find assessor info on the county website

        Monthly payment

        Est. payment

        Payment breakdown

        Explore the cost of this home by adjusting the details. Changes won't be saved.
        All calculations are estimates and provided by Zillow, Inc. for informational purposes only. Actual amounts may vary.
        HOA fees may include property taxes on listings classified as Co-Ops. Contact the listing agent and/or owner for fee details.
        Mortgage interest rates are dependent on a number of factors, including credit score, down payment, and repayment length. Interest rate data provided by Zillow Group Marketplace, Inc. as of 1/1/1970 from various mortgage lenders with which we have lead or other similar arrangements; the Estimated Payment is an average of those rates.
        See how much you could borrow to make a competitive offer.

        Climate risks

        Neighborhood: Jefferson Chalmers

        Getting around

        20 / 100
        Car-Dependent
        27 / 100
        Some Transit
        33 / 100
        Somewhat Bikeable

        Nearby schools

        GreatSchools rating

        A local agent can set up tours, give advice and negotiate with sellers.

        Browse local experts

        Similar homes

        Skip to the end of the carouselSkip to the beginning of the carousel