The newly built loganville home is a charm located in one of the desirable neighborhoods situated just off GA-20 across from award-winning Grayson High School in sought-after Gwinnett County. This new-generation smart home from energy-efficient appliances to its meticulously curated modern finishes goes beyond every homebuyer's expectations. Step inside and carried away with your future home – into an expansive light-filled great room with elegant tray ceilings and a cozy fireplace that flows seamlessly into a gourmet kitchen featuring crisp white cabinetry, sleek countertops, and stainless steel appliances. The main level's hardwood floors and sophisticated lighting fixtures add warmth and character to every space. The separate dining room is ready for family dinners or elegant parties. Upstairs, the owner's retreat offers a serene escape with a spa-inspired ensuite bathroom, featuring a luxurious soaking tub, separate shower, and double vanity. Additional bedrooms provide comfortable spaces for family or guests, all thoughtfully designed with plush carpeting and ample natural light. This home is completed by its expansive, open backyard offering endless opportunities, as well as a covered porch for relaxing evenings and a convenient 2-car garage. This is more than just a home; it's the foundation for your future memories.
Closed
$499,900
178 Azalea Bloom Dr, Loganville, GA 30052
5beds
3,166sqft
Single Family Residence, Residential
Built in 2020
9,583 Square Feet Lot
$480,800 Zestimate®
$158/sqft
$3,036 Estimated rent
Home value
$480,800
$452,000 - $514,000
$3,036/mo
Zestimate® history
Owner options
List your home for rent
$3,036/mo
Rent Zestimate®
Find your next renter with Zillow Rental Manager. Plus, with online applications, you can quickly screen prospective tenants – for free.
$3,036/mo
Rent Zestimate®
Refinance and save
$3,981/mo
Est. payment
Refinancing to a lower rate could help reduce your monthly payments and save thousands over the life of the loan.
$3,981/mo
Est. payment
Explore your selling options
Work with a Zillow partner agent
Leverage their expertise and Zillow's premium Showcase listings to get your home seen by more buyers.
Get startedList with your own agent
Get your home in front of millions of buyers by listing it on Zillow.
Learn how to do itSell it yourself
Take full control of how buyers see your home on Zillow by listing For Sale by Owner (FSBO).
List your homeWhat's special
Modern finishesCozy fireplaceHardwood floorsAmple natural lightStainless steel appliancesEnergy-efficient appliancesSeparate shower
Zillow last checked:
Listing updated:
Listed by:
O Christy Akinropo,
Leaders Realty, Inc
Bought with:
LaTonia Knox, 365526
Fathom Realty GA, LLC
Source: FMLS GA,MLS#: 7499472
Facts & features
Interior
Bedrooms & bathrooms
- Bedrooms: 5
- Bathrooms: 4
- Full bathrooms: 4
- Main level bathrooms: 1
- Main level bedrooms: 1
Rooms
- Room types: Family Room, Living Room
Primary bedroom
- Features: Oversized Master, Sitting Room, Other
- Level: Oversized Master, Sitting Room, Other
Bedroom
- Features: Oversized Master, Sitting Room, Other
Primary bathroom
- Features: Double Vanity, Separate Tub/Shower, Soaking Tub, Other
Dining room
- Features: Separate Dining Room
Kitchen
- Features: Breakfast Bar, Cabinets Other, Eat-in Kitchen, Kitchen Island, Pantry, Solid Surface Counters, Stone Counters, View to Family Room
Heating
- Forced Air, Natural Gas, Zoned
Cooling
- Ceiling Fan(s), Central Air, Zoned
Appliances
- Included: Dishwasher, Disposal, Gas Range, Gas Water Heater, Microwave
- Laundry: In Hall, Laundry Room, Upper Level
Features
- Double Vanity, Entrance Foyer, Entrance Foyer 2 Story, High Ceilings 9 ft Main, Smart Home, Walk-In Closet(s), Other
- Flooring: Carpet, Hardwood, Vinyl
- Windows: Insulated Windows
- Basement: None
- Number of fireplaces: 1
- Fireplace features: Factory Built, Family Room, Gas Log, Gas Starter
- Common walls with other units/homes: No Common Walls
Interior area
- Total structure area: 3,166
- Total interior livable area: 3,166 sqft
- Finished area above ground: 3,166
Property
Parking
- Total spaces: 2
- Parking features: Attached, Garage
- Attached garage spaces: 2
Accessibility
- Accessibility features: None
Features
- Levels: Two
- Stories: 2
- Patio & porch: Covered, Front Porch
- Exterior features: Other, No Dock
- Pool features: None
- Spa features: None
- Fencing: None
- Has view: Yes
- View description: Other
- Waterfront features: None
- Body of water: None
Lot
- Size: 9,583 Square Feet
- Features: Back Yard, Front Yard, Landscaped, Level, Sloped
Details
- Additional structures: None
- Parcel number: R5156 371
- Other equipment: None
- Horse amenities: None
Construction
Type & style
- Home type: SingleFamily
- Architectural style: Craftsman,Traditional
- Property subtype: Single Family Residence, Residential
Materials
- Brick Front, Cement Siding, Stone
- Foundation: Block
- Roof: Composition
Condition
- Resale
- New construction: No
- Year built: 2020
Utilities & green energy
- Electric: 110 Volts, 220 Volts in Laundry, Other
- Sewer: Public Sewer
- Water: Public
- Utilities for property: Cable Available, Electricity Available, Natural Gas Available, Phone Available, Sewer Available
Green energy
- Energy efficient items: Appliances, Thermostat, Water Heater, Windows
- Energy generation: None
Community & HOA
Community
- Features: Homeowners Assoc, Near Schools, Near Shopping, Near Trails/Greenway, Park, Playground, Pool, Sidewalks, Street Lights, Tennis Court(s)
- Security: Carbon Monoxide Detector(s), Fire Alarm, Smoke Detector(s)
- Subdivision: Independence
HOA
- Has HOA: Yes
- Services included: Insurance, Maintenance Grounds, Receptionist, Reserve Fund, Swim, Tennis, Water
- HOA fee: $650 annually
- HOA phone: 770-554-7236
Location
- Region: Loganville
Financial & listing details
- Price per square foot: $158/sqft
- Tax assessed value: $520,600
- Annual tax amount: $5,447
- Date on market: 12/18/2024
- Cumulative days on market: 47 days
- Listing terms: Cash,Conventional,VA Loan,Other
- Electric utility on property: Yes
- Road surface type: Asphalt, Paved
Price history
| Date | Event | Price |
|---|---|---|
| 2/25/2025 | Sold | $499,900$158/sqft |
Source:  FMLS GA #7499472 Report a problem FMLS GA #7499472 Report a problem | ||
| 2/13/2025 | Pending sale | $499,900$158/sqft |
Source: FMLS GA #7499472 Report a problem | ||
| 12/18/2024 | Listed for sale | $499,900+36%$158/sqft |
Source: FMLS GA #7499472 Report a problem | ||
| 2/11/2021 | Sold | $367,650$116/sqft |
Source: Public Record Report a problem | ||
Public tax history
| Year | Property taxes | Tax assessment |
|---|---|---|
| 2026 | -- | $208,240 -1.2% |
| 2025 | $6,528 +0.8% | $210,800 +4.9% |
| 2024 | $6,479 +18.9% | $200,880 +15.2% |
| 2023 | $5,447 -1.9% | $174,440 +18.9% |
| 2022 | $5,552 +8.6% | $146,760 +9.4% |
| 2021 | $5,112 +365.7% | $134,120 +365.7% |
| 2020 | $1,098 | $28,800 |
Find assessor info on the county website
Neighborhood: 30052
Nearby homes
- $500,7005 bd4 ba4.1k sqft188 Azalea Bloom Dr, Loganville, GA 30052Off Market
- $492,1005 bd5 ba3.5k sqft168 Azalea Bloom Dr, Loganville, GA 30052Off Market
- $503,1005 bd5 ba4k sqft179 Azalea Bloom Dr, Loganville, GA 30052Off Market
- $470,0005 bd3 ba3.2k sqft76 Mulberry Bush Dr, Loganville, GA 30052For Sale
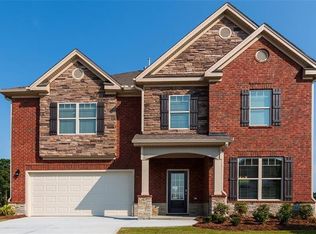
- $484,9005 bd5 ba3.5k sqft198 Azalea Bloom Dr, Loganville, GA 30052Off Market
- $484,0005 bd4 ba-- sqft56 Mulberry Bush Dr #65), Loganville, GA 30052Off Market
- $453,6005 bd4 ba3k sqft148 Azalea Bloom Dr, Loganville, GA 30052Off Market
- $522,0005 bd6 ba3.2k sqft189 Azalea Bloom Dr, Loganville, GA 30052Off Market
Nearby schools
GreatSchools rating
- 8/10Grayson Elementary SchoolGrades: PK-5Distance: 1.6 mi
- 9/10Bay Creek Middle SchoolGrades: 6-8Distance: 1.7 mi
- 8/10Grayson High SchoolGrades: 9-12Distance: 1.2 mi
Schools provided by the listing agent
- Elementary: Grayson
- Middle: Bay Creek
- High: Grayson
Source: FMLS GA. This data may not be complete. We recommend contacting the local school district to confirm school assignments for this home.
Get a cash offer in 3 minutes
Find out how much your home could sell for in as little as 3 minutes with a no-obligation cash offer.
Estimated market value
$480,800
Get a cash offer in 3 minutes
Find out how much your home could sell for in as little as 3 minutes with a no-obligation cash offer.
Estimated market value
$480,800
- Georgia
- Gwinnett County
- Loganville
- 30052
- 178 Azalea Bloom Dr
