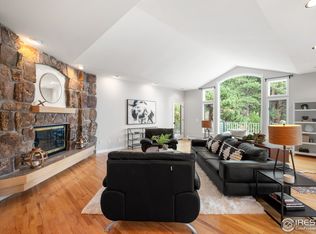
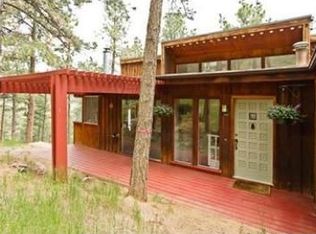
Discover the rarest of combinations in Boulder: a private compound with an art studio and a detached guest house featuring panoramic views all just 5 miles from the Pearl Street Mall. Welcome to this Pine Brook Hills sanctuary where luxury meets inspiration. At the heart of this nearly 1-acre estate is a beautifully remodeled main residence, a sun-drenched haven filled with vaulted ceilings, skylights, and panoramic foothill vistas from every window. The open-concept design features a spacious great room, a modern chef's kitchen, and two generous living areas. The primary suite feels like a secluded treehouse escape and includes direct deck access. What truly elevates this property are two distinct bonus spaces: a sprawling 800sf studio with a private entrance-perfect for an artist, home gym, or expansive office - and a charming 500sf guest house above the garage, ideal for visitors, remote work, or a private retreat. Step outside to enjoy over 1,000sf of Trex decking, seamlessly connecting you to the serene landscape & remarkably flat, fenced yard space-a true mountain rarity. Enjoy ultimate peace of mind with a brand new Class 4 impact-resistant Owens Corning STORM roof, which includes a transferable warranty & may qualify for significant homeowner insurance discounts. This mountain lifestyle is made effortless with paved roads, natural gas, community water, a voluntary HOA, a neighborhood fire station, & reliable school bus service. With nearly 5,000sf of finished space under roof, this property delivers the perfect blend of creative freedom, privacy, and convenient access to town. For the artist, entrepreneur, or anyone seeking an inspired haven, your search ends here.
Accepting backups
$1,995,000
178 Balsam Ln, Boulder, CO 80304
3beds
4,119sqft
Single Family Residence
Built in 1979
0.89 Acres Lot
$-- Zestimate®
$484/sqft
$8/mo HOA
What's special
Panoramic viewsSun-drenched havenVaulted ceilingsSerene landscapeSpacious great roomArt studioOpen-concept design
- 115 days |
- 93 |
- 4 |
Zillow last checked:
Listing updated:
Listed by:
Jennifer Eiss 303-931-3477,
Compass - Boulder
Source: IRES as distributed by MLS GRID,MLS#: 1053965

Facts & features
Interior
Bedrooms & bathrooms
- Bedrooms: 3
- Bathrooms: 4
- Full bathrooms: 2
- 3/4 bathrooms: 1
- 1/2 bathrooms: 1
- Main level bathrooms: 1
Primary bedroom
- Description: Carpet
- Level: Lower
- Area: 253 Square Feet
- Dimensions: 11 x 23
Bedroom 2
- Description: Carpet
- Level: Lower
- Area: 143 Square Feet
- Dimensions: 11 x 13
Bedroom 3
- Description: Wood
- Level: Additional
- Area: 420 Square Feet
- Dimensions: 20 x 21
Dining room
- Description: Wood
- Level: Main
- Area: 200 Square Feet
- Dimensions: 10 x 20
Family room
- Description: Wood
- Level: Main
- Area: 484 Square Feet
- Dimensions: 22 x 22
Kitchen
- Description: Wood
- Level: Main
- Area: 189 Square Feet
- Dimensions: 9 x 21
Laundry
- Description: Vinyl
- Level: Lower
- Area: 25 Square Feet
- Dimensions: 5 x 5
Living room
- Description: Wood
- Level: Main
- Area: 575 Square Feet
- Dimensions: 23 x 25
Recreation room
- Description: Carpet
- Level: Lower
- Area: 150 Square Feet
- Dimensions: 10 x 15
Study
- Description: Carpet
- Level: Lower
- Area: 143 Square Feet
- Dimensions: 11 x 13
Heating
- Forced Air, Radiant
Cooling
- Central Air, Ceiling Fan(s)
Appliances
- Included: Electric Range, Self Cleaning Oven, Dishwasher, Refrigerator, Washer, Dryer, Microwave, Water Purifier Owned, Disposal
- Laundry: Washer/Dryer Hookup
Features
- Eat-in Kitchen, Separate Dining Room, Cathedral Ceiling(s), Open Floorplan, Kitchen Island
- Flooring: Wood
- Windows: Skylight(s), Window Coverings
- Basement: None
Interior area
- Total structure area: 4,119
- Total interior livable area: 4,119 sqft
- Finished area above ground: 4,119
Video & virtual tour
Property
Parking
- Total spaces: 2
- Parking features: Garage Door Opener, Detached, >8' Garage Door
- Garage spaces: 2
- Details: Detached
Features
- Levels: Two
- Stories: 2
- Patio & porch: Patio, Deck
- Exterior features: Balcony
- Fencing: Fenced
- Has view: Yes
- View description: Hills, Plains View, City
Lot
- Size: 0.89 Acres
- Features: Wooded, Evergreen Trees, Deciduous Trees, Steep Slope, Rock Outcropping, Paved
Details
- Additional structures: Carriage House
- Parcel number: R0034890
- Zoning: F
- Special conditions: Private Owner
Construction
Type & style
- Home type: SingleFamily
- Architectural style: Contemporary
- Property subtype: Single Family Residence
Materials
- Frame, Composition, Painted/Stained
- Roof: Composition
Condition
- New construction: No
- Year built: 1979
Utilities & green energy
- Electric: Xcel Energy
- Gas: Xcel Energy
- Sewer: Septic Tank
- Water: District
- Utilities for property: Natural Gas Available, Electricity Available, Cable Available
Green energy
- Energy efficient items: Windows, High Efficiency Furnace, Thermostat
Community & HOA
Community
- Security: Fire Alarm
- Subdivision: Pine Brook Hills 7
HOA
- Has HOA: Yes
- Services included: Management
- HOA fee: $100 annually
- HOA name: Pine Brook Hills
Location
- Region: Boulder
Financial & listing details
- Price per square foot: $484/sqft
- Tax assessed value: $1,525,500
- Annual tax amount: $9,299
- Date on market: 3/16/2026
- Listing terms: Cash,Conventional
- Exclusions: Seller's personal property and staging items
- Electric utility on property: Yes
- Road surface type: Asphalt
Estimated market value
Not available
Estimated sales range
Not available
Not available
Price history
| Date | Event | Price |
|---|---|---|
| 6/2/2026 | Pending sale | $1,995,000$484/sqft |
Source: | ||
| 3/16/2026 | Price change | $1,995,000-4.8%$484/sqft |
Source: | ||
| 11/11/2025 | Price change | $2,095,000-4.6%$509/sqft |
Source: | ||
| 6/14/2025 | Listed for sale | $2,195,000+128.6%$533/sqft |
Source: | ||
| 5/26/2017 | Sold | $960,000-1.8%$233/sqft |
Source: | ||
| 3/16/2017 | Price change | $978,000-2%$237/sqft |
Source: Rocky Mountain RE Inc #813908 Report a problem | ||
| 1/20/2017 | Price change | $998,000-4%$242/sqft |
Source: Rocky Mountain RE Inc #804399 Report a problem | ||
| 1/13/2017 | Listed for sale | $1,040,000$252/sqft |
Source: Rocky Mountain RE Inc #804399 Report a problem | ||
| 11/21/2016 | Listing removed | $1,040,000$252/sqft |
Source: Rocky Mountain RE Inc #804399 Report a problem | ||
| 10/7/2016 | Listed for sale | $1,040,000+58.8%$252/sqft |
Source: Rocky Mountain RE Inc #804399 Report a problem | ||
| 1/31/2011 | Sold | $655,000-12.6%$159/sqft |
Source: Public Record Report a problem | ||
| 5/15/2010 | Price change | $749,000-2.6%$182/sqft |
Source: RE/MAX of Boulder #618903 Report a problem | ||
| 4/15/2010 | Price change | $769,000-2.5%$187/sqft |
Source: RE/MAX of Boulder #618903 Report a problem | ||
| 2/18/2010 | Listed for sale | $789,000$192/sqft |
Source: RE/MAX of Boulder #618903 Report a problem | ||
| 1/16/2010 | Listing removed | $789,000$192/sqft |
Source: RE/MAX of Boulder #592543 Report a problem | ||
| 9/6/2009 | Price change | $789,000-1.3%$192/sqft |
Source: RE/MAX of Boulder #592543 Report a problem | ||
| 7/30/2009 | Listed for sale | $799,000+135%$194/sqft |
Source: RE/MAX of Boulder #592543 Report a problem | ||
| 4/17/1997 | Sold | $340,000$83/sqft |
Source: Public Record Report a problem | ||
Public tax history
| Year | Property taxes | Tax assessment |
|---|---|---|
| 2025 | $9,535 +1.7% | $95,344 -13.3% |
| 2024 | $9,377 +21.1% | $109,987 -1% |
| 2023 | $7,742 +5.2% | $111,054 +38.3% |
| 2022 | $7,362 +12.6% | $80,294 -2.8% |
| 2021 | $6,541 | $82,604 +15.8% |
| 2020 | $6,541 +25.3% | $71,336 |
| 2019 | $5,219 | $71,336 +26.2% |
| 2018 | $5,219 | $56,527 -9.9% |
| 2017 | $5,219 -4.9% | $62,756 +5.9% |
| 2016 | $5,486 +5.3% | $59,279 +14% |
| 2015 | $5,212 -0.9% | $51,995 |
| 2014 | $5,258 +10.5% | $51,995 |
| 2013 | $4,758 +3.6% | $51,995 +1.1% |
| 2012 | $4,594 +19.1% | $51,410 |
| 2011 | $3,856 +5.8% | -- |
| 2010 | $3,646 -3.8% | $44,210 |
| 2009 | $3,788 +2.5% | $44,210 -17.1% |
| 2008 | $3,696 +3.7% | $53,360 |
| 2007 | $3,562 +3.2% | $53,360 +7.3% |
| 2006 | $3,450 +5.9% | $49,730 |
| 2005 | $3,258 +11.3% | $49,730 +3.9% |
| 2004 | $2,928 +0.2% | $47,860 |
| 2003 | $2,923 +9.1% | $47,860 +15.6% |
| 2002 | $2,679 | $41,390 -90.9% |
| 2001 | -- | $452,400 |
Find assessor info on the county website
Monthly payment
Est. payment$--/mo
Payment breakdown
Explore the cost of this home by adjusting the details. Changes won't be saved.All calculations are estimates and provided by Zillow, Inc. for informational purposes only. Actual amounts may vary.
HOA fees may include property taxes on listings classified as Co-Ops. Contact the listing agent and/or owner for fee details.
Mortgage interest rates are dependent on a number of factors, including credit score, down payment, and repayment length. Interest rate data provided by Zillow Group Marketplace, Inc. as of 1/1/1970 from various mortgage lenders with which we have lead or other similar arrangements; the Estimated Payment is an average of those rates.
See how much you could borrow to make a competitive offer.
Climate risks
Neighborhood: 80304
Nearby schools
GreatSchools rating
- 8/10Foothill Elementary SchoolGrades: K-5Distance: 2.1 mi
- 7/10Centennial Middle SchoolGrades: 6-8Distance: 2.8 mi
- 10/10Boulder High SchoolGrades: 9-12Distance: 3.4 mi
Schools provided by the listing agent
- Elementary: Foothill
- Middle: Centennial
- High: Boulder
Source: IRES as distributed by MLS GRID. This data may not be complete. We recommend contacting the local school district to confirm school assignments for this home.
A local agent can set up tours, give advice and negotiate with sellers.
A local lender can help you make sure your offer is ready when you are.
- Colorado
- Boulder County
- Boulder
- 80304
- 178 Balsam Ln