Skip main navigation
Sold for $268,500
  • $268,500

    178 Bank St, Mount Jackson, VA 22842

    3beds
    1,280sqft
    Townhouse
    Built in 2024
    6,098.4 Square Feet Lot
    $268,600 Zestimate®
    $210/sqft
    $1,877 Estimated rent

    Home value

    $268,600

    $247,000 - $293,000

    $1,877/mo

    Zestimate® history
    Loading
    Loading...

    Owner options

    List your home for rent

    $1,877/mo

    Rent Zestimate®

    Find your next renter with Zillow Rental Manager. Plus, with online applications, you can quickly screen prospective tenants – for free.

    Learn more

    $1,877/mo

    Rent Zestimate®

    Refinance and save

    $1,551/mo

    Est. payment

    Refinancing to a lower rate could help reduce your monthly payments and save thousands over the life of the loan.

    See today's rates

    $1,551/mo

    Est. payment

    Explore your selling options

    Work with a Zillow partner agent

    Leverage their expertise and Zillow's premium Showcase listings to get your home seen by more buyers.

    Get started

    List with your own agent

    Get your home in front of millions of buyers by listing it on Zillow.

    Learn how to do it

    Sell it yourself

    Take full control of how buyers see your home on Zillow by listing For Sale by Owner (FSBO).

    List your home

    What's special

    Mountain viewsOpen floor planFresh landscapingLuxury laminate flooring throughoutGranite countertopsSelf-cleaning ovenGarbage disposal
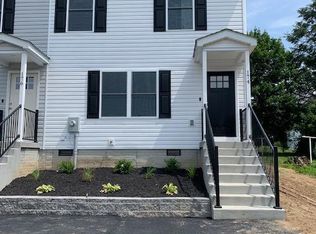
    ✨ New Construction Alert! ✨ ONLY ONE END UNIT LEFT! ONE YEAR BUILDER WARRANTY INCLUDED FROM DATE OF SALE! Welcome to this stunning 2-level, 1,280 sq. ft. end-unit townhouse offering 3 bedrooms, 2 full baths, and a deep 35x180 ft. level lot— with mountain views and NO HOA EVER! Step inside to an open floor plan featuring a spacious living room and a kitchen/dining combo perfect for entertaining. The kitchen shines with white cabinetry, granite countertops, under-cabinet lighting, and stainless steel appliances—including a refrigerator with water/ice maker, self-cleaning oven, built-in microwave, dishwasher, garbage disposal, and pullout faucet. The main level boasts luxury laminate flooring throughout, plus a full bath with walk-in shower. A full-size stackable washer & dryer convey, making move-in a breeze. Upstairs, relax in the oversized primary bedroom and enjoy two additional carpeted bedrooms, all with ceiling fans and plenty of closet space. The second full bath includes a tub/shower combo, granite vanity, and Moen fixtures for that extra touch of quality. Outside, you’ll find a covered front porch with Ring Camera, a rear concrete patio, fresh landscaping, and a paved 2-car driveway. 📍 Conveniently located close to restaurants, shopping, and all in-town amenities. This gem truly has it all—modern upgrades, thoughtful design, and an in town location that can’t be beat. Don’t wait—schedule your showing today!

    Zillow last checked:

    Listing updated:

    Listed by:

    David Shalap 540-481-0966,

    ERA Valley Realty,

    Co-Listing Agent: Erik Thorpe 540-333-5406,

    ERA Valley Realty

    Bought with:

    Robin Gochenour, 0225136117

    Skyline Team Real Estate

    Source: Bright MLS,MLS#: VASH2013988MLS Logo

    Facts & features

    Interior

    Bedrooms & bathrooms
    • Bedrooms: 3
    • Bathrooms: 2
    • Full bathrooms: 2
    • Main level bathrooms: 1
    Heating
    • Central, Heat Pump, Electric
    Cooling
    • Ceiling Fan(s), Central Air, Programmable Thermostat, Electric
    Appliances
    • Included: Microwave, Dishwasher, Disposal, Dryer, Ice Maker, Self Cleaning Oven, Refrigerator, Stainless Steel Appliance(s), Washer, Water Heater, Electric Water Heater
    • Laundry: Has Laundry, Main Level
    Features
    • Bathroom - Tub Shower, Bathroom - Walk-In Shower, Ceiling Fan(s), Combination Kitchen/Dining, Open Floorplan, Kitchen - Gourmet, Recessed Lighting, Upgraded Countertops, Dry Wall
    • Flooring: Carpet, Luxury Vinyl
    • Doors: Six Panel
    • Windows: Double Pane Windows, Insulated Windows, Screens, Vinyl Clad
    • Has basement: No
    • Has fireplace: No
    Interior area
    • Total structure area: 1,280
    • Total interior livable area: 1,280 sqft
    • Finished area above ground: 1,280

    Property

    Parking
    • Total spaces: 4
    • Parking features: Asphalt, Free, Private, Driveway, Off Street
    • Uncovered spaces: 2
    Accessibility
    • Accessibility features: None
    Features
    • Levels: Two
    • Stories: 2
    • Patio & porch: Patio
    • Exterior features: Lighting
    • Pool features: None
    • Has view: Yes
    • View description: Mountain(s), Street
    Lot
    • Size: 6,098 sqft
    • Dimensions: 35 x 180
    • Features: Cleared, Landscaped, Level, Open Lot, Rear Yard, Year Round Access, Urban
    Details
    • Additional structures: Above Grade
    • Parcel number: 091A1A219A
    • Zoning: R-2
    • Special conditions: Standard

    Construction

    Type & style
    • Home type: Townhouse
    • Architectural style: Other
    • Property subtype: Townhouse
    Materials
    • Batts Insulation, Frame, Stick Built, Vinyl Siding
    • Foundation: Crawl Space, Permanent, Concrete Perimeter
    • Roof: Architectural Shingle
    Condition
    • Excellent
    • New construction: Yes
    • Year built: 2024

    Utilities & green energy

    • Electric: 200+ Amp Service
    • Sewer: Public Sewer
    • Water: Public
    • Utilities for property: Phone, DSL, Satellite Internet Service, Fiber Optic

    Community & neighborhood

    Security
    • Security features: Exterior Cameras, Smoke Detector(s)
    Location
    • Region: Mount Jackson
    • Subdivision: None

    Other

    Other facts
    • Listing agreement: Exclusive Right To Sell
    • Listing terms: Cash,Conventional,1031 Exchange,FHA,Rural Development,USDA Loan,VA Loan,VHDA
    • Ownership: Fee Simple
    • Road surface type: Black Top

    Price history

    DateEventPrice
    6/26/2026Sold$268,500$210/sqft
    Source: Bright MLS #VASH2013988 Report a problem
    5/29/2026Pending sale$268,500$210/sqft
    Source: Bright MLS #VASH2013988 Report a problem
    5/4/2026Contingent$268,500$210/sqft
    Source: Bright MLS #VASH2013988 Report a problem
    4/8/2026Listed for sale$268,500-0.5%$210/sqft
    Source: Bright MLS #VASH2013988 Report a problem
    2/1/2026Listing removed$269,900+0.3%$211/sqft
    Source: CAAR #668283 Report a problem
    1/9/2026Price change$269,000-0.3%$210/sqft
    Source: Bright MLS #VASH2012266 Report a problem
    10/8/2025Price change$269,900-1.9%$211/sqft
    Source: Bright MLS #VASH2012266 Report a problem
    8/23/2025Listed for sale$275,000$215/sqft
    Source: Bright MLS #VASH2012266 Report a problem

    Public tax history

    Tax history is unavailable.

    Neighborhood: 22842

    Nearby schools

    GreatSchools rating
    Schools provided by the listing agent
    • Middle: North Fork
    • High: Stonewall Jackson
    • District: Shenandoah County Public Schools

    Source: Bright MLS. This data may not be complete. We recommend contacting the local school district to confirm school assignments for this home.

    Get pre-qualified for a loan
    At Zillow Home Loans, we can pre-qualify you in as little as 5 minutes with no impact to your credit score.

    An equal housing lender. NMLS #10287.

    Sell for more on Zillow
    Get a Zillow Showcase℠ listing at no additional cost and you could sell for .
    $268,600
    2% more
    +$5,372
    With Zillow Showcase(estimated)
    $273,972