Skip main navigation
Off market
Street View
  • Price Unknown

    178 Barkledge Dr #178, Newington, CT 06111

    2beds
    2,180sqft
    Condo
    Built in 2009
    -- sqft lot
    $-- Zestimate®
    $--/sqft
    $3,407 Estimated rent

    Home value

    Not available

    Estimated sales range

    Not available

    $3,407/mo

    Zestimate® history
    Loading
    Loading...

    Owner options

    List your home for rent

    $3,407/mo

    Rent Zestimate®

    Find your next renter with Zillow Rental Manager. Plus, with online applications, you can quickly screen prospective tenants – for free.

    Learn more

    $3,407/mo

    Rent Zestimate®

    Refinance and save

    $245/mo

    Est. payment

    Refinancing to a lower rate could help reduce your monthly payments and save thousands over the life of the loan.

    See today's rates

    $245/mo

    Est. payment

    Explore your selling options

    Work with a Zillow partner agent

    Leverage their expertise and Zillow's premium Showcase listings to get your home seen by more buyers.

    Get started

    List with your own agent

    Get your home in front of millions of buyers by listing it on Zillow.

    Learn how to do it

    Sell it yourself

    Take full control of how buyers see your home on Zillow by listing For Sale by Owner (FSBO).

    List your home

    What's special

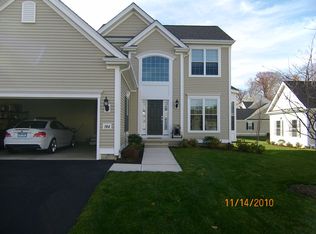
    PARK-LIKE NEWER CONSTRUCTION & MOVE-IN READY!This spacious townhome has a wonderful open floor plan perfect for entertaining. The well appointed kitchen is the ideal set up for every at home Chefâs dream & features soft close cabinetry. A first floor master bedroom features tray ceilings, an en-suite master bath & a massive walk-in closet. The luxurious en-suite bathroom boasts gorgeous tile, a separate soaker tub, double sinks, & a separate water closet. Imagine a bubble bath w/ candles & sipping on your favorite beverage to help erase the stress from the day. This unit is complete w/ a 2 car attached garage, 1st floor mudroom & laundry, hardwood floors, custom trim detail throughout, soaring cathedral ceilings & a gas fireplace. Utility costs are a breeze w/ the natural gas heat. The hot summer heat wonât matter as you cool off w/ central air in your new home. The 1st floor office could be a den or 3rd bedroom as could the upper level loft. The basement has over 1,000 sf & unlimited potential to finish should you need more space! There is a delightful walk out deck w/ stairs that lead to a secluded lawn to complete the entertainment experience. Located at the back of the complex with only one neighbor, this condo is a secluded sanctuary. Picture perfect, maintenance free living is around the corner and waiting on the lucky buyer to call this home.

    This property is off market, which means it's not currently listed for sale or rent on Zillow. This may be different from what's available on other websites or public sources.

    Facts & features

    Interior

    Bedrooms & bathrooms
    • Bedrooms: 2
    • Bathrooms: 3
    • Full bathrooms: 2
    • 1/2 bathrooms: 1
    Heating
    • Forced air, Gas
    Cooling
    • Central
    Appliances
    • Included: Dishwasher, Garbage disposal, Microwave, Range / Oven
    • Laundry: Main Level
    Features
    • Open Floorplan, Auto Garage Door Opener
    • Flooring: Concrete
    • Basement: Unfinished, Full, Interior Entry, Concrete Floor
    • Has fireplace: Yes
    • Common walls with other units/homes: End Unit
    Interior area
    • Total interior livable area: 2,180 sqft

    Property

    Parking
    • Parking features: Garage - Attached
    Features
    • Patio & porch: Deck
    • Exterior features: Vinyl
    • Waterfront features: Not Applicable
    Details
    • Parcel number: 2537175
    • Zoning: condo

    Construction

    Type & style
    • Home type: Condo
    Condition
    • Year built: 2009

    Utilities & green energy

    • Sewer: Public Sewer
    • Water: Public Water Connected

    Community & neighborhood

    Security
    • Security features: Security System
    Location
    • Region: Newington

    HOA & financial

    HOA
    • Has HOA: Yes
    • HOA fee: $245 monthly
    • Services included: Snow Removal, Maintenance Grounds, Insurance, Property Management
    Other financial information
    • Total actual rent: 315000

    Other

    Other facts
    • Sewer: Public Sewer
    • Heating: Forced Air, Natural Gas
    • Appliances: Dishwasher, Refrigerator, Disposal, Microwave, Range Hood, Oven/Range
    • FireplaceYN: true
    • GarageYN: true
    • AttachedGarageYN: true
    • Basement: Unfinished, Full, Interior Entry, Concrete Floor
    • HeatingYN: true
    • PatioAndPorchFeatures: Deck
    • CoolingYN: true
    • AssociationYN: 1
    • RoomsTotal: 6
    • FireplacesTotal: 1
    • AssociationFeeIncludes: Snow Removal, Maintenance Grounds, Insurance, Property Management
    • Zoning: condo
    • ConstructionMaterials: Frame, Vinyl Siding
    • CurrentFinancing: Conventional
    • LandLeaseAmountFrequency: Monthly
    • BuildingName: OTHER
    • PetsAllowed: Yes
    • NumberOfUnitsTotal: 154
    • CommonWalls: End Unit
    • Cooling: Central Air
    • SecurityFeatures: Security System
    • ParkingFeatures: Attached Garage, Covered Garage
    • LaundryFeatures: Main Level
    • YearBuiltSource: Public Records
    • InteriorFeatures: Open Floorplan, Auto Garage Door Opener
    • WaterSource: Public Water Connected
    • WaterfrontFeatures: Not Applicable
    • TotalActualRent: 315000.00
    • CoListAgentEmail: StarrRealtyGroup@gmail.com
    • CoListAgentFullName: Jessica C Starr

    Price history

    DateEventPrice
    9/13/2019Sold$312,500-11.2%$143/sqft
    Source: Smart MLS #170213276 Report a problem
    8/28/2015Sold$352,000-4.8%$161/sqft
    Source: Smart MLS #E10066250 Report a problem
    8/17/2015Pending sale$369,900$170/sqft
    Source: www.EntryOnly.com #E10066250 Report a problem
    7/24/2015Listed for sale$369,900$170/sqft
    Source: www.EntryOnly.com #E10066250 Report a problem

    Public tax history

    Tax history is unavailable.

    Neighborhood: 06111

    Nearby schools

    GreatSchools rating
    Schools provided by the listing agent
    • Elementary: Anna Reynolds
    • High: Newington

    Source: The MLS. This data may not be complete. We recommend contacting the local school district to confirm school assignments for this home.