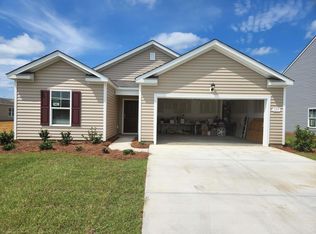
Welcome to this beautifully upgraded, partially furnished three-bedroom, two-bath single-family home featuring the highly sought-after Kerry floor plan, tucked inside the mature and well-established Oak Estates East neighborhood within the Island Green community. From the moment you arrive, it’s clear this home has been thoughtfully upgraded—modern light fixtures and ceiling fans, plantation shutters, premium stainless steel appliances, fresh interior paint, and meticulously improved landscaping create a polished, move-in-ready feel that’s hard to find. Inside, the open and functional layout flows seamlessly, making everyday living and entertaining effortless. Step out to the screened-in porch, your new favorite spot for morning coffee or winding down in the evening, all while overlooking a oversized, extended patio and fully landscaped yard. The kitchen is designed to bring people together, offering a bonus pantry, a granite-topped island with seating, and premium LG ThinQ double-oven electric range with ProBake Convection, EasyClean, and Air Fry settings. The Samsung refrigerator, washer, and dryer all convey and can be conveniently managed through their smart app—one less thing to worry about. The home includes 6.5 years remaining of a transferrable home warranty through RWC and Carrier for the HVAC system. Homes in Oak Estates East are known for their peaceful, nature-filled setting, where residents enjoy sightings of deer, foxes, Limpkins, and even the occasional alligator—along with overnight security for added peace of mind. Add in proximity to top-rated schools, a wide array of shopping and dining options, state parks, golf courses, entertainment, and the beach, this location truly delivers. Recent enhancements to the Island Green community for daily convenience include the newly completed Sunnehanna Dr entrance road, with sidewalks, and a roundabout featuring a water fountain coming later this year. Well-cared-for homes in this community move quickly. If you’ve been waiting for the right blend of comfort, convenience, and natural beauty, this is your moment.
Sold for $310,000
Zillow last checked:
Listing updated:
Bought with:
Dave Lord, 105252
RE/MAX Executive
Source: CCAR,MLS#: 2600299 Originating MLS: Coastal Carolinas Association of Realtors
Originating MLS: Coastal Carolinas Association of RealtorsPrice history
| Date | Event | Price |
|---|---|---|
| 6/8/2026 | Sold | $310,000-1.6%$209/sqft |
Source:  CCAR #2600299 Report a problem CCAR #2600299 Report a problem | ||
| 6/5/2026 | Pending sale | $315,000$213/sqft |
Source: CCAR #2600299 Report a problem | ||
| 4/23/2026 | Contingent | $315,000$213/sqft |
Source: CCAR #2600299 Report a problem | ||
| 4/2/2026 | Price change | $315,000-0.9%$213/sqft |
Source: CCAR #2600299 Report a problem | ||
| 2/25/2026 | Price change | $318,000-1.5%$215/sqft |
Source: CCAR #2600299 Report a problem | ||
| 2/7/2026 | Price change | $323,000-0.6%$218/sqft |
Source: CCAR #2600299 Report a problem | ||
| 1/17/2026 | Price change | $325,000-0.2%$219/sqft |
Source: CCAR #2600299 Report a problem | ||
| 1/5/2026 | Listed for sale | $325,500-0.5%$220/sqft |
Source: CCAR #2600299 Report a problem | ||
| 12/5/2025 | Listing removed | $327,000$221/sqft |
Source: CCAR #2518798 Report a problem | ||
| 11/18/2025 | Price change | $327,000-0.6%$221/sqft |
Source: CCAR #2518798 Report a problem | ||
| 11/3/2025 | Price change | $328,900-0.3%$222/sqft |
Source: CCAR #2518798 Report a problem | ||
| 10/20/2025 | Price change | $329,900-0.6%$223/sqft |
Source: CCAR #2518798 Report a problem | ||
| 9/25/2025 | Price change | $332,000-1.2%$224/sqft |
Source: CCAR #2518798 Report a problem | ||
| 9/4/2025 | Price change | $336,000-1.8%$227/sqft |
Source: CCAR #2518798 Report a problem | ||
| 8/20/2025 | Price change | $342,000-1.4%$231/sqft |
Source: CCAR #2518798 Report a problem | ||
| 8/1/2025 | Listed for sale | $347,000+20.9%$234/sqft |
Source: CCAR #2518798 Report a problem | ||
| 6/29/2022 | Listing removed | -- |
Source:  DR Horton Report a problem DR Horton Report a problem | ||
| 5/4/2022 | Listed for sale | $287,100$194/sqft |
Source: DR Horton Report a problem | ||
Nearby homes
- $312,1003 bd2 ba1.4k sqft178 Belmonte Dr LOT 30, Kerry B Myrtle Beach, SC 29588Off Market

- $368,9004 bd3 ba2.3k sqft174 Belmonte Dr LOT 29, Galen B Myrtle Beach, SC 29588Off Market

- $331,8003 bd2 ba1.6k sqft186 Belmonte Dr LOT 32, Aria J Myrtle Beach, SC 29588Off Market

- $295,7003 bd2 ba1.3k sqft177 Belmonte Dr LOT 60, Macon A Myrtle Beach, SC 29588Off Market
Sell for more on Zillow
Get a Zillow Showcase℠ listing at no additional cost and you could sell for .
$308,900
2% more
+$6,178
With Zillow Showcase(estimated)
$315,078
