This charming four-bedroom village home offers a wonderful blend of classic Vermont character, comfortable living, and easy access to year-round recreation. Located in the scenic town of Rochester, the property enjoys a quintessential village setting tucked among the trees and hillside, providing a pleasant sense of privacy while remaining close to town amenities. The main level features an open and inviting floor plan with a country kitchen, spacious dining and living area, comfortable office, two bedrooms, a full bath, and laundry area. Upstairs, a cozy den and two additional bedrooms provide flexible space for family and guests. A covered porch offers the perfect spot to enjoy a quiet morning, relax with a good book, or gather with friends. A detached two-car garage and woodshed with second-floor space provides generous storage for skis, bicycles, kayaks, and other recreational equipment. Rochester's Village Green is nearby, offering seasonal farmers markets, music, local artisans, and community events. The surrounding Green Mountain National Forest provides outstanding opportunities for hiking, biking, cross-country and backcountry skiing, camping, and exploring Vermont's natural beauty. Ideally situated for four-season enjoyment, the property is within convenient reach of Sugarbush to the north, Killington and Pico to the south, and Middlebury to the West. Whether you're looking for a full-time Vermont residence or a welcoming getaway, 178 Bethel Mountain Road offers the opportunity to enjoy village living within the mountains and endless outdoor recreation just minutes away.
Pending
Listed by: Four Seasons Sotheby's Int'l Realty • Karen Hamblin
$249,000
178 Bethel Mountain Road, Rochester, VT 05767
4beds
1,454sqft
Single Family Residence
Built in 1850
0.63 Acres Lot
$-- Zestimate®
$171/sqft
$-- HOA
What's special
Detached two-car garageCozy denCovered porchComfortable officeWoodshed with second-floor spaceCountry kitchen
- 12 days
- 644
- 53
Zillow last checked:
Listing updated:
Listed by:
Karen Hamblin,
Four Seasons Sotheby's Int'l Realty 802-253-7267,
Kate Cassidy,
Four Seasons Sotheby's Int'l Realty
Source: PrimeMLS,MLS#: 5107424
Facts & features
Interior
Bedrooms & bathrooms
- Bedrooms: 4
- Bathrooms: 1
- Full bathrooms: 1
Heating
- Propane, Oil, Baseboard, Gas Heater
Cooling
- None
Features
- Basement: Crawl Space,Partial,Interior Stairs,Unfinished,Interior Access,Walk-Up Access
Interior area
- Total structure area: 1,778
- Total interior livable area: 1,454 sqft
- Finished area above ground: 1,454
- Finished area below ground: 0
Property
Parking
- Total spaces: 2
- Parking features: Gravel, Garage, Parking Spaces 2, Detached
- Garage spaces: 2
Features
- Levels: One and One Half
- Stories: 1.5
- Frontage length: Road frontage: 90
Lot
- Size: 0.63 Acres
- Features: Landscaped, Level, Open Lot, Sloped, Wooded
Details
- Parcel number: 52516511560
- Zoning description: Res-Business
- Special conditions: Standard
Construction
Type & style
- Home type: SingleFamily
- Architectural style: Cape
- Property subtype: Single Family Residence
Materials
- Wood Frame, Clapboard Exterior, Wood Exterior, Wood Siding
- Foundation: Stone
- Roof: Metal,Standing Seam
Condition
- New construction: No
- Year built: 1850
Utilities & green energy
- Electric: Circuit Breakers
- Sewer: Public Sewer
- Utilities for property: Propane, Fiber Optic Internt Avail
Community & HOA
Location
- Region: Rochester
Financial & listing details
- Price per square foot: $171/sqft
- Tax assessed value: $116,400
- Annual tax amount: $3,547
- Date on market: 8/31/2026
- Road surface type: Paved
Estimated market value
Not available
Estimated sales range
Not available
Not available
Price history
| Date | Event | Price |
|---|---|---|
| 9/8/2026 | Pending sale | $249,000$171/sqft |
Source:  PrimeMLS #5107424 Report a problem PrimeMLS #5107424 Report a problem | ||
| 8/31/2026 | Listed for sale | $249,000-10.8%$171/sqft |
Source: PrimeMLS #5107424 Report a problem | ||
| 11/2/2024 | Listing removed | $279,000$192/sqft |
Source: PrimeMLS #5016630 Report a problem | ||
| 9/30/2024 | Listed for sale | $279,000$192/sqft |
Source: PrimeMLS #5016630 Report a problem | ||
Public tax history
| Year | Property taxes | Tax assessment |
|---|---|---|
| 2025 | $3,454 | $116,400 |
| 2024 | -- | $116,400 |
| 2023 | -- | $116,400 |
| 2022 | -- | $116,400 |
| 2021 | -- | $116,400 |
| 2020 | -- | $116,400 |
| 2019 | -- | $116,400 |
| 2018 | -- | $116,400 |
| 2017 | -- | $116,400 |
| 2016 | -- | $116,400 +9900% |
| 2015 | -- | $1,164 |
| 2014 | -- | $1,164 |
| 2013 | -- | $1,164 |
| 2012 | -- | $1,164 +35% |
| 2011 | -- | $862 |
| 2010 | -- | $862 |
| 2009 | -- | $862 |
| 2008 | -- | $862 |
| 2007 | -- | $862 |
| 2006 | -- | $862 |
Find assessor info on the county website
Monthly payment
Est. payment
Payment breakdown
Explore the cost of this home by adjusting the details. Changes won't be saved.Climate risks
Neighborhood: 05767
Similar homes
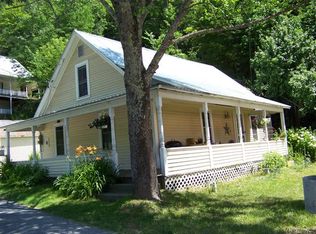
- $260,0003 bd2 ba1k sqft48 Virgin Avenue, Hancock, VT 05748Active
 MLS ID #5097335, William Brokhof. PrimeMLS
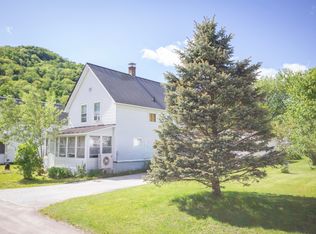
 - $339,0003 bd1 ba1.1k sqft919 VT Route 100 South, Rochester, VT 05767Active
 MLS ID #5084261, Christopher King. PrimeMLS
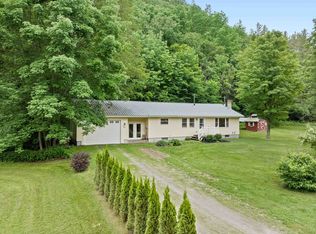
 - $--4 bd1 ba1.8k sqft100 Managers Dr, Randolph, VT 05060Auction
 ServiceLink Auction
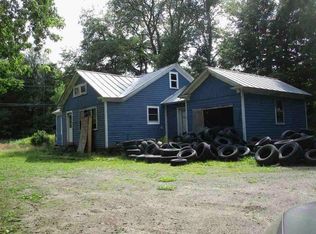
 - $345,0003 bd1 ba1.2k sqft13 Brigham Circle, Randolph, VT 05060Active
 MLS ID #5108894, Lisa Baldwin. PrimeMLS
