Skip main navigation
Pending
  • $299,900

    178 Bigelow Pl, Depew, NY 14043

    3beds
    1,360sqft
    Loading
    Single Family Residence
    Built in 1963
    10,454 Square Feet Lot
    $-- Zestimate®
    $221/sqft
    $-- HOA

    What's special

    All-brick ranchPrivate fully fenced backyardPristine interior
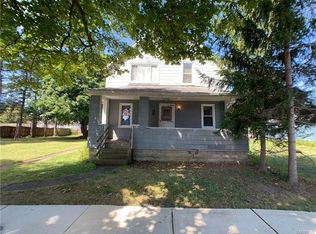
    Welcome Home! This meticulously maintained, all-brick ranch that has been lovingly cared for by the same family for three generations. Nestled on a street, this move-in-ready home offers quality craftsmanship Piotrowski built and with exceptional pride of ownership this home gleams throughout. Natural light fills the home during the day and you will enjoy your private, fully fenced backyard featuring an above-ground pool with solar heater (new liner 2020) and no maintenance decking & pergola--perfect for summer entertaining! Additionally, the covered patio provides the ideal space to relax or host guests, rain or shine! Inside, you'll find a pristine interior with nothing left to do... but unpack. The third room is currently being used as a home office, offering flexibility to suit YOUR needs. The spacious full basement provides endless possibilities for recreation, a home gym, workshop or additional office space! Additional highlights include a whole house generator, Appliances that stay including basement freezer. Furnace '23, HWT & AC '23, Shed 2022. Gorgeous hardwood floors in bedrooms and under living room rug. Sliding doors off kitchen onto patio for easy access to lovely yard for this summers stay-cation! Do not wait! This one is ready for you to view!
    13 days
    |
    1,319
    |
    68
    |

    Zillow last checked:

    Listing updated:

    Listed by:

    WNY Metro Roberts Realty 716-559-9972,

    Elisa M Roaldi 716-559-9972

    Source: NYSAMLSs,MLS#: B1694452MLS LogoOriginating MLS: Buffalo

      Facts & features

      Interior

      Bedrooms & bathrooms
      • Bedrooms: 3
      • Bathrooms: 1
      • Full bathrooms: 1
      • Main level bathrooms: 1
      • Main level bedrooms: 3
      Bedroom 1
      • Level: First
      • Dimensions: 15.00 x 11.00
      Bedroom 2
      • Level: First
      • Dimensions: 14.00 x 12.00
      Bedroom 3
      • Level: First
      • Dimensions: 12.00 x 10.00
      Family room
      • Level: First
      • Dimensions: 20.00 x 12.00
      Kitchen
      • Level: First
      • Dimensions: 19.00 x 15.00
      Heating
      • Gas, Forced Air
      Cooling
      • Central Air
      Appliances
      • Included: Dishwasher, Electric Oven, Electric Range, Freezer, Gas Water Heater, Microwave, Refrigerator, See Remarks
      • Laundry: In Basement
      Features
      • Entrance Foyer, Eat-in Kitchen, Pull Down Attic Stairs, Sliding Glass Door(s), Natural Woodwork, Window Treatments, Bedroom on Main Level
      • Flooring: Carpet, Hardwood, Varies, Vinyl
      • Doors: Sliding Doors
      • Windows: Drapes, Thermal Windows
      • Basement: Full
      • Attic: Pull Down Stairs
      • Has fireplace: No
      Interior area
      • Total structure area: 1,360
      • Total interior livable area: 1,360 sqft

      Property

      Parking
      • Total spaces: 2.5
      • Parking features: Attached, Garage, Driveway, Garage Door Opener
      • Attached garage spaces: 2.5
      Features
      • Levels: One
      • Stories: 1
      • Patio & porch: Deck, Patio
      • Exterior features: Concrete Driveway, Deck, Fully Fenced, Pool, Patio
      • Pool features: Above Ground
      • Fencing: Full
      Lot
      • Size: 10,454 Square Feet
      • Dimensions: 90 x 115
      • Features: Rectangular, Rectangular Lot, Residential Lot
      Details
      • Additional structures: Shed(s), Storage
      • Parcel number: 1430031038400002007000
      • Special conditions: Standard
      • Other equipment: Generator

      Construction

      Type & style
      • Home type: SingleFamily
      • Architectural style: Ranch
      • Property subtype: Single Family Residence
      Materials
      • Attic/Crawl Hatchway(s) Insulated, Brick, Frame, Copper Plumbing
      • Foundation: Poured
      Condition
      • Resale
      • Year built: 1963

      Utilities & green energy

      • Electric: Circuit Breakers
      • Sewer: Connected
      • Water: Connected, Public
      • Utilities for property: Cable Available, High Speed Internet Available, Sewer Connected, Water Connected

      Community & HOA

      Community
      • Security: Security System Owned
      Location
      • Region: Depew

      Financial & listing details

      • Price per square foot: $221/sqft
      • Tax assessed value: $178,000
      • Annual tax amount: $7,004
      • Date on market: 6/29/2026
      • Cumulative days on market: 13 days
      • Listing terms: Cash,Conventional,FHA,VA Loan

        Estimated market value

        Not available

        Estimated sales range

        Not available

        $2,218/mo

        Price history

        DateEventPrice
        7/12/2026Pending sale$299,900$221/sqft
        Source: NYSAMLSs #B1694452 Report a problem
        6/29/2026Listed for sale$299,900+143.8%$221/sqft
        Source: NYSAMLSs #B1694452 Report a problem
        10/4/2018Sold$123,000$90/sqft
        Source: Public Record Report a problem

        Public tax history

        YearProperty taxesTax assessment
        2025-- $178,000
        2024-- $178,000
        2023-- $178,000
        2022-- $178,000 +7.9%
        2021-- $165,000 +35.2%
        2020-- $122,010 -0.9%
        2019-- $123,100
        2018-- $123,100
        2017$3,125 +68.1%$123,100
        2016$1,859 $123,100
        2015-- $123,100 +12.1%
        2014-- $109,800 +61.2%
        2013-- $68,100
        2012-- $68,100
        2011-- $68,100
        2010-- $68,100
        2009-- $68,100
        2008-- $68,100
        2007-- $68,100 -3%
        2006-- $70,200 +18%
        2005-- $59,500
        2004-- $59,500
        2003-- $59,500
        2002-- $59,500 +11.2%
        2001-- $53,500
        2000-- $53,500
        Find assessor info on the county website

        Monthly payment

        Estimated monthly payment$1,822
        All calculations are estimates and provided by Zillow, Inc. for informational purposes only. Actual amounts may vary.
        HOA fees may include property taxes on listings classified as Co-Ops. Contact the listing agent and/or owner for fee details.
        Mortgage interest rates are dependent on a number of factors, including credit score, down payment, and repayment length. Interest rate data provided by Zillow Group Marketplace, Inc. as of 1/1/1970 from various mortgage lenders with which we have lead or other similar arrangements; the Estimated Payment is an average of those rates.
        See how much you could borrow to make a competitive offer.

        Climate risks

        Neighborhood: 14043

        Getting around

        42 / 100
        Car-Dependent
        41 / 100
        Somewhat Bikeable

        Nearby schools

        GreatSchools rating
        Schools provided by the listing agent
        • Elementary: Cayuga Heights Elementary
        • Middle: Depew Middle
        • High: Depew High
        • District: Depew

        Source: NYSAMLSs. This data may not be complete. We recommend contacting the local school district to confirm school assignments for this home.

        A local agent can set up tours, give advice and negotiate with sellers.

        Browse local experts

        Similar homes