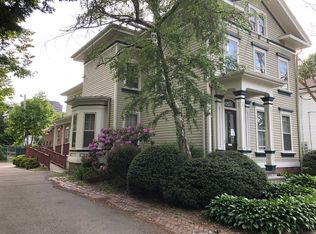
Built in 1850 and expanded later, this East Rock home is a walkers paradise steps from gourmet markets & restaurants, Downtown & Yale! At 2116 SQ FT with 2 bedrooms & 2 baths, the house has endless potential to make it your own! An entryway leads to a two room living room with beautiful hardwood floors, wood trim & molding an original fireplace with gas insert. The fully appliance kitchen has white cabinetry, ample cabinet/counter space and gas for cooking. The kitchen opens to a sunny dining room with a separate butlers pantry, and a den/music room with a slider for easy access to enjoy the private yard & bluestone patio. A remodeled tile bathroom with a glass shower is also on the 1st floor. The 2nd floor has a large primary bedroom with vaulted ceilings, exposed wood beams, and three sides of windows, and a second bedroom with two closets. Next is a fantastic bonus living space with extra closets, skylights and exposed brick - perfect for a family room, office, exercise room or a combination of all 3. Last, there is a remodeled bath with shower and a separate bathtub, and a rare second floor laundry room. Gas heat, mini split for AC, and a huge basement. The large backyard is a hidden oasis with patios for sitting and a canvas for gardeners. Truly a wonderful home!
Sold for $850,000
$850,000
178 Bradley Street, New Haven, CT 06511
2beds
2,116sqft
Single Family Residence
Built in 1850
7,840 Square Feet Lot
$850,300 Zestimate®
$402/sqft
$3,284 Estimated rent
Home value
$850,300
$774,000 - $935,000
$3,284/mo
Zestimate® history
Owner options
List your home for rent
$3,284/mo
Rent Zestimate®
Find your next renter with Zillow Rental Manager. Plus, with online applications, you can quickly screen prospective tenants – for free.
$3,284/mo
Rent Zestimate®
Refinance and save
$6,121/mo
Est. payment
Refinancing to a lower rate could help reduce your monthly payments and save thousands over the life of the loan.
$6,121/mo
Est. payment
Explore your selling options
Work with a Zillow partner agent
Leverage their expertise and Zillow's premium Showcase listings to get your home seen by more buyers.
Get startedList with your own agent
Get your home in front of millions of buyers by listing it on Zillow.
Learn how to do itSell it yourself
Take full control of how buyers see your home on Zillow by listing For Sale by Owner (FSBO).
List your homeWhat's special
Zillow last checked:
Listing updated:
Listed by:
John Hill (203)675-3942,
Seabury Hill REALTORS 203-562-1220
Bought with:
Melanie L. Gunn, RES.0799330
Coldwell Banker Realty
Source: Smart MLS,MLS#: 24154841
Facts & features
Interior
Bedrooms & bathrooms
- Bedrooms: 2
- Bathrooms: 2
- Full bathrooms: 2
Primary bedroom
- Level: Upper
- Area: 227.36 Square Feet
- Dimensions: 11.6 x 19.6
Bedroom
- Level: Upper
- Area: 135.24 Square Feet
- Dimensions: 9.8 x 13.8
Family room
- Level: Main
- Area: 198.73 Square Feet
- Dimensions: 11.9 x 16.7
Family room
- Level: Upper
- Area: 324.36 Square Feet
- Dimensions: 21.2 x 15.3
Kitchen
- Level: Main
- Area: 185.25 Square Feet
- Dimensions: 9.5 x 19.5
Living room
- Level: Main
- Area: 175.15 Square Feet
- Dimensions: 11.3 x 15.5
Heating
- Hot Water, Natural Gas
Cooling
- Ductless
Appliances
- Included: Oven/Range, Range Hood, Refrigerator, Dishwasher, Washer, Dryer, Water Heater
- Laundry: Upper Level
Features
- Open Floorplan, Entrance Foyer
- Doors: French Doors
- Basement: Full,Unfinished
- Attic: None
- Number of fireplaces: 1
Interior area
- Total structure area: 2,116
- Total interior livable area: 2,116 sqft
- Finished area above ground: 2,116
Property
Parking
- Total spaces: 2
- Parking features: Off Street, Driveway
- Has uncovered spaces: Yes
Features
- Patio & porch: Patio
- Exterior features: Rain Gutters, Garden, Lighting
- Has view: Yes
- View description: City
Lot
- Size: 7,840 Square Feet
- Features: Level
Details
- Parcel number: 1246116
- Zoning: RM2
Construction
Type & style
- Home type: SingleFamily
- Architectural style: Colonial
- Property subtype: Single Family Residence
Materials
- Asbestos
- Foundation: Brick/Mortar, Stone
- Roof: Asphalt
Condition
- New construction: No
- Year built: 1850
Utilities & green energy
- Sewer: Public Sewer
- Water: Public
- Utilities for property: Cable Available
Community & HOA
Community
- Security: Security System
- Subdivision: East Rock
HOA
- Has HOA: No
Location
- Region: New Haven
Financial & listing details
- Price per square foot: $402/sqft
- Tax assessed value: $361,970
- Annual tax amount: $14,262
- Date on market: 4/6/2026
Price history
| Date | Event | Price |
|---|---|---|
| 7/7/2026 | Sold | $850,000+0.1%$402/sqft |
Source:  Smart MLS #24154841 Report a problem Smart MLS #24154841 Report a problem | ||
| 5/13/2026 | Pending sale | $849,000$401/sqft |
Source: Smart MLS #24154841 Report a problem | ||
| 4/9/2026 | Listed for sale | $849,000+57.2%$401/sqft |
Source: Smart MLS #24154841 Report a problem | ||
| 5/31/2019 | Sold | $540,000-1.7%$255/sqft |
Source: Smart MLS #170169334 Report a problem | ||
| 3/26/2019 | Pending sale | $549,500$260/sqft |
Source: Betsy Grauer Realty, Inc #170169334 Report a problem | ||
| 3/8/2019 | Listed for sale | $549,500+339.6%$260/sqft |
Source: Betsy Grauer Realty, Inc #170169334 Report a problem | ||
| 8/31/2000 | Sold | $125,000+19%$59/sqft |
Source: Smart MLS #N170392 Report a problem | ||
| 1/31/1994 | Sold | $105,000+26.2%$50/sqft |
Source: Public Record Report a problem | ||
| 12/8/1989 | Sold | $83,180$39/sqft |
Source: Public Record Report a problem | ||
Public tax history
| Year | Property taxes | Tax assessment |
|---|---|---|
| 2025 | $14,262 +2.3% | $361,970 |
| 2024 | $13,936 +3.5% | $361,970 |
| 2023 | $13,465 -6.4% | $361,970 |
| 2022 | $14,388 +21.1% | $361,970 +33.7% |
| 2021 | $11,878 | $270,690 |
| 2020 | $11,878 +2.1% | $270,690 |
| 2019 | $11,634 | $270,690 |
| 2018 | $11,634 +11.1% | $270,690 |
| 2017 | $10,470 +3.8% | $270,690 +11.5% |
| 2016 | $10,087 | $242,760 |
| 2015 | $10,087 | $242,760 |
| 2014 | $10,087 +1.8% | $242,760 |
| 2013 | $9,905 +4.9% | $242,760 |
| 2012 | $9,439 -16.3% | $242,760 -5.5% |
| 2011 | $11,281 | $256,970 |
| 2010 | $11,281 +4% | $256,970 |
| 2009 | $10,847 +62.2% | $256,970 +62.2% |
| 2007 | $6,686 +11.4% | $158,410 +18.4% |
| 2006 | $6,000 +13.5% | $133,770 |
| 2004 | $5,288 +15.7% | $133,770 +12.8% |
| 2003 | $4,569 +37.9% | $118,580 +25.1% |
| 2000 | $3,313 | $94,800 |
Find assessor info on the county website
Neighborhood: East Rock
Nearby homes
- $812,5005 bd4 ba2.5k sqft186 Bradley St, New Haven, CT 06511Off Market
- $1,034,000-- bd-- ba-- sqft174 Bradley St, New Haven, CT 06511Off Market
- $2,3002 bd1 ba700 sqft168 Bradley St #1F, New Haven, CT 06511For Rent
- $429,5001 bd1 ba700 sqft168 Bradley St #3, New Haven, CT 06511Off Market

- $--4 bd2 ba1.5k sqft168 Bradley St #2, New Haven, CT 06511Off Market
- $1,017,7006 bd5 ba3.3k sqft168 Bradley St, New Haven, CT 06511Off Market
- $--3 bd1 ba1.4k sqft165 Bradley St FLOOR 2, New Haven, CT 06511Off Market
- $--1 bd1 ba800 sqft191 Bradley St #3, New Haven, CT 06511Off Market
Nearby schools
GreatSchools rating
- 3/10East Rock Community Magnet SchoolGrades: PK-8Distance: 0.7 mi
- 1/10Wilbur Cross High SchoolGrades: 9-12Distance: 1 mi


Get pre-qualified for a loan
At Zillow Home Loans, we can pre-qualify you in as little as 5 minutes with no impact to your credit score.An equal housing lender. NMLS #10287.
Sell for more on Zillow
Get a Zillow Showcase℠ listing at no additional cost and you could sell for .
$850,300
2% more
+$17,006
With Zillow Showcase(estimated)
$867,306
- Connecticut
- New Haven County
- New Haven
- 06511
- East Rock
- 178 Bradley Street
Nearby cities
Nearby neighborhoods
Nearby zip codes
Other New Haven Topics
