Skip main navigation
Sold for $315,000
  • $315,000

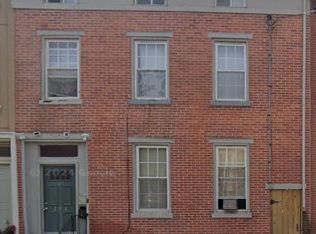
    178 Brunswick Ave, Trenton, NJ 08618

    6beds
    2,812sqft
    Single Family Residence
    Built in 1890
    3,075 Square Feet Lot
    $343,700 Zestimate®
    $112/sqft
    $3,098 Estimated rent

    Home value

    $343,700

    $327,000 - $361,000

    $3,098/mo

    Zestimate® history
    Loading
    Loading...

    Owner options

    List your home for rent

    $3,098/mo

    Rent Zestimate®

    Find your next renter with Zillow Rental Manager. Plus, with online applications, you can quickly screen prospective tenants – for free.

    Learn more

    $3,098/mo

    Rent Zestimate®

    Refinance and save

    $2,214/mo

    Est. payment

    Refinancing to a lower rate could help reduce your monthly payments and save thousands over the life of the loan.

    See today's rates

    $2,214/mo

    Est. payment

    Explore your selling options

    Work with a Zillow partner agent

    Leverage their expertise and Zillow's premium Showcase listings to get your home seen by more buyers.

    Get started

    List with your own agent

    Get your home in front of millions of buyers by listing it on Zillow.

    Learn how to do it

    Sell it yourself

    Take full control of how buyers see your home on Zillow by listing For Sale by Owner (FSBO).

    List your home

    What's special

    Landscaped backyardPartially finished basementPocket doorsOriginal light fixturesRich natural wood moldingsModern updatesLush greenery
    ✨ Step Back in Time with Modern Comforts ✨ Discover the charm of a bygone era in this beautifully preserved and thoughtfully updated Victorian home from the turn of the century. From the moment you arrive, you’ll be captivated by its character and detail — soaring 10-foot ceilings, pocket doors, stained glass windows, and rich natural wood moldings set the tone for timeless elegance. Original light fixtures and even an antique wood-burning kitchen stove add authentic vintage appeal, while modern updates provide convenience for today’s lifestyle. This spacious residence offers 6 bedrooms, 3 full baths, and 2 half baths, giving you endless possibilities for living, entertaining, or multi-generational living. The partially finished basement includes a half bath and opens directly to the landscaped backyard, where a touch of history remains with the original outhouse—now converted into a charming shed. Outdoors, enjoy the privacy of wrought iron gates, lush greenery, and a rare 4-car detached garage with an upstairs loft — perfect for storage, hobbies, or even future expansion. This is more than a house — it’s a one-of-a-kind opportunity to own a true architectural gem where history meets modern comfort. Repairs are needed from a previous water leak. The area is gutted for an easy redo. This could a a magnificient multi unit property.

    Zillow last checked:

    Listing updated:

    Listed by:

    Ronald Palentchar 609-923-4013,

    RE/MAX World Class Realty

    Bought with:

    Connie King, 9231445

    Weichert Realtors - Oakhurst

    Source: Bright MLS,MLS#: NJME2065630MLS Logo

    Facts & features

    Interior

    Bedrooms & bathrooms
    • Bedrooms: 6
    • Bathrooms: 5
    • Full bathrooms: 3
    • 1/2 bathrooms: 2
    • Main level bathrooms: 1
    Basement
    • Area: 400
    Heating
    • Forced Air, Natural Gas
    Cooling
    • Central Air, Electric
    Appliances
    • Included: Gas Water Heater
    Features
    • Basement: Full
    • Has fireplace: No
    Interior area
    • Total structure area: 2,812
    • Total interior livable area: 2,812 sqft
    • Finished area above ground: 2,412
    • Finished area below ground: 400

    Property

    Parking
    • Total spaces: 4
    • Parking features: Storage, Garage Faces Front, Oversized, Free, Detached, On Street
    • Garage spaces: 4
    • Has uncovered spaces: Yes
    Accessibility
    • Accessibility features: None
    Features
    • Levels: Four
    • Stories: 4
    • Pool features: None
    • Fencing: Decorative,Wrought Iron
    Lot
    • Size: 3,075 sqft
    • Dimensions: 20.50 x 150.00
    • Features: Rear Yard, Urban
    Details
    • Additional structures: Above Grade, Below Grade
    • Parcel number: 110810100021
    • Zoning: RES
    • Special conditions: Standard

    Construction

    Type & style
    • Home type: SingleFamily
    • Architectural style: Victorian,Straight Thru
    • Property subtype: Single Family Residence
    Materials
    • Brick, Frame
    • Foundation: Stone
    Condition
    • Very Good
    • New construction: No
    • Year built: 1890

    Utilities & green energy

    • Sewer: Public Sewer
    • Water: Public

    Community & neighborhood

    Location
    • Region: Trenton
    • Subdivision: Arbor Walk
    • Municipality: TRENTON CITY

    Other

    Other facts
    • Listing agreement: Exclusive Right To Sell
    • Listing terms: Cash,FHA 203(k),Conventional
    • Ownership: Fee Simple

    Price history

    DateEventPrice
    4/21/2026Sold$315,000-10%$112/sqft
    Source: Bright MLS #NJME2065630 Report a problem
    4/6/2026Pending sale$350,000$124/sqft
    Source: Bright MLS #NJME2065630 Report a problem
    2/4/2026Contingent$350,000$124/sqft
    Source: Bright MLS #NJME2065630 Report a problem
    11/5/2025Price change$350,000-12.5%$124/sqft
    Source: Bright MLS #NJME2065630 Report a problem
    9/18/2025Listed for sale$400,000+1150%$142/sqft
    Source: Bright MLS #NJME2065630 Report a problem
    1/15/2014Sold$32,000-95.7%$11/sqft
    Source: Public Record Report a problem
    8/20/2007Sold$750,000+368.8%$267/sqft
    Source: Public Record Report a problem
    2/18/2004Sold$160,000$57/sqft
    Source: Public Record Report a problem

    Public tax history

    YearProperty taxesTax assessment
    2025$4,792 $82,600
    2024$4,792 +4.5%$82,600
    2023$4,587 $82,600
    2022$4,587 +0.3%$82,600
    2021$4,572 +1.6%$82,600
    2020$4,498 +4.5%$82,600
    2019$4,306 +5.2%$82,600
    2018$4,093 +24.4%$82,600
    2017$3,291 +0.3%$82,600 +44.4%
    2016$3,279 +0.5%$57,200
    2015$3,264 +0.6%$57,200
    2014$3,244 +2.5%$57,200
    2013$3,165 -1.8%$57,200
    2012$3,224 +2.9%$57,200
    2011$3,133 +16.8%$57,200
    2010$2,683 +7%$57,200
    2009$2,507 +4.6%$57,200
    2008$2,397 +2.2%$57,200
    2007$2,345 $57,200
    2006-- $57,200
    2005-- $57,200
    2004-- $57,200
    2003-- $57,200
    2002-- $57,200
    2001-- $57,200

    Find assessor info on the county website

    Neighborhood: Battle Monument

    Nearby schools

    GreatSchools rating
    Schools provided by the listing agent
    • District: Trenton Public Schools

    Source: Bright MLS. This data may not be complete. We recommend contacting the local school district to confirm school assignments for this home.

    Get pre-qualified for a loan
    At Zillow Home Loans, we can pre-qualify you in as little as 5 minutes with no impact to your credit score.

    An equal housing lender. NMLS #10287.