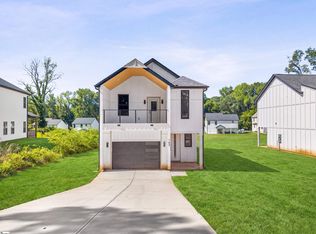
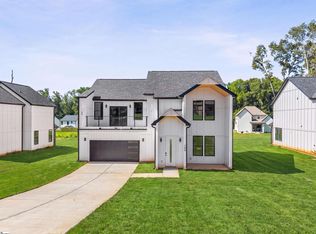
Modern Design, Thoughtful Layout & Seller Concessions — Welcome to 178 Buncombe St Discover a home that perfectly balances style, function, and craftsmanship in the heart of Woodruff. This stunning 2,140 sq. ft. residence offers 3 bedrooms and 2.5 bathrooms, combining high-end finishes with smart design details rarely seen at this price. Step inside and immediately notice the attention to detail: luxury vinyl plank flooring spans the main living areas, while stylish tile in the bathrooms and laundry adds both practicality and elegance. The chef-inspired kitchen is the heart of the home, featuring quartz countertops, a warm wood-look tile backsplash, a large center island, and abundant cabinet space—ideal for entertaining or everyday family life. The inviting living room is perfect for relaxing, highlighted by a cozy ventless fireplace that brings warmth and charm to the space. Upstairs, the owner’s suite is a private retreat with vaulted ceilings, a walk-in closet, and a spa-inspired bathroom featuring a tiled rainfall shower with bench seating. Two additional bedrooms and a full bath provide flexibility for family, guests, or a home office, while the main-level half bath and dedicated laundry room with built-in shelving make daily living effortless. Step outside to enjoy the covered back patio —perfect for summer evenings or weekend gatherings. The attached garage offers extra storage, keeping everything organized and accessible. Built with energy-efficient Low-E windows and durable concrete plank siding, this home combines modern style with lasting quality. Final finishing touches, including mirrors, frameless shower doors, and punch list items, will be completed prior to closing. Located just minutes from downtown Woodruff’s dining, shopping, and community spaces, this home blends modern comfort with small-town charm. With seller-paid closing costs and luxury finishes throughout, 178 Buncombe St is a rare opportunity to own a thoughtfully designed home in one of the Upstate’s most desirable areas.
Sold for $349,000
Zillow last checked:
Listing updated:
Bought with:
Jennie Foster
Bluefield Realty Group
Source: Greater Greenville AOR,MLS#: 1584472
Price history
| Date | Event | Price |
|---|---|---|
| 9/18/2026 | Sold | $349,000$163/sqft |
Source:  Greater Greenville AOR #1584472 Report a problem Greater Greenville AOR #1584472 Report a problem | ||
| 7/2/2026 | Contingent | $349,000$163/sqft |
Source: Greater Greenville AOR #1584472 Report a problem | ||
| 4/2/2026 | Price change | $349,000-2.8%$163/sqft |
Source: Greater Greenville AOR #1584472 Report a problem | ||
| 3/20/2026 | Price change | $359,000-4.3%$168/sqft |
Source: Greater Greenville AOR #1584472 Report a problem | ||
| 3/12/2026 | Listed for sale | $375,000$175/sqft |
Source: Greater Greenville AOR #1584472 Report a problem | ||
Nearby homes
- $300,0003 bd3 ba1.8k sqft162 Buncombe St, Woodruff, SC 29388New Construction
- $325,0003 bd3 ba2k sqft170 Buncombe St, Woodruff, SC 29388New Construction

- $325,0003 bd3 ba1.9k sqft174 Buncombe St, Woodruff, SC 29388New Construction

- $325,0003 bd3 ba2k sqft166 Buncombe St, Woodruff, SC 29388New Construction
Get a cash offer in 3 minutes
Find out how much your home could sell for in as little as 3 minutes with a no-obligation cash offer.
Estimated market value
$348,600
