Enjoy peaceful country living with the convenience of nearby coastal attractions in this fully furnished three-bedroom, two-bath single-wide manufactured home situated on a spacious 0.63-acre lot with no HOA in the heart of Little River. The open-concept floor plan features a bright living room and kitchen with durable vinyl flooring, while the kitchen offers a convenient counter-height breakfast bar that's perfect for casual dining or entertaining. The owner's suite includes a large walk-in closet and an updated light fixture, providing a comfortable private retreat. The spacious wooded back yard affords plenty of room to spread out. Ideally located near Highway 90, this home offers easy access to North Myrtle Beach, shopping, dining, golf, entertainment, and the beautiful beaches of the Grand Strand. Call today to schedule your showing! *Seller is SC broker/realtor licensee*
For sale
$179,900
178 C Versie Rd., Little River, SC 29566
3beds
980sqft
Manufactured Home, Single Family Residence
Built in 2021
0.63 Acres Lot
$-- Zestimate®
$184/sqft
$-- HOA
What's special
Convenient counter-height breakfast barOpen-concept floor planDurable vinyl flooringUpdated light fixture
- 1 day |
- 221 |
- 11 |
Zillow last checked:
Listing updated:
Listed by:
Joseph Levy 843-492-1735,
Beach & Forest Realty,
David Levy 843-446-3412,
Beach & Forest Realty
Source: CCAR,MLS#: 2619261 Originating MLS: Coastal Carolinas Association of Realtors
Originating MLS: Coastal Carolinas Association of RealtorsFacts & features
Interior
Bedrooms & bathrooms
- Bedrooms: 3
- Bathrooms: 2
- Full bathrooms: 2
Primary bedroom
- Features: Main Level Primary, Walk-In Closet(s)
- Level: First
Primary bathroom
- Features: Tub Shower
Dining room
- Features: Kitchen/Dining Combo
Kitchen
- Features: Breakfast Bar, Dishwasher, Kitchen Exhaust Fan
Living room
- Features: Vaulted Ceiling(s)
Other
- Features: Bedroom on Main Level
Heating
- Central, Electric
Appliances
- Included: Dishwasher, Refrigerator, Range Hood, Dryer, Washer
- Laundry: Washer Hookup
Features
- Furnished, Main Level Primary, Split Bedrooms, Tub Shower, Walk-In Closet(s), Window Treatments, Breakfast Bar, Bedroom on Main Level
- Flooring: Carpet, Vinyl
- Windows: Window Treatments
- Basement: Crawl Space
- Furnished: Yes
Interior area
- Total structure area: 980
- Total interior livable area: 980 sqft
Property
Parking
- Total spaces: 2
- Parking features: Driveway
- Has uncovered spaces: Yes
Features
- Levels: One
- Stories: 1
Lot
- Size: 0.63 Acres
- Features: Outside City Limits, Rectangular, Rectangular Lot
Details
- Additional parcels included: ,
- Parcel number: 35007010019
- Zoning: CFA
- Special conditions: None
Construction
Type & style
- Home type: MobileManufactured
- Architectural style: Mobile Home
- Property subtype: Manufactured Home, Single Family Residence
Materials
- Vinyl Siding
- Foundation: Crawlspace
Condition
- Resale
- Year built: 2021
Utilities & green energy
- Water: Public
- Utilities for property: Cable Available, Electricity Available, Phone Available, Sewer Available, Water Available
Community & HOA
Community
- Security: Smoke Detector(s)
- Subdivision: Not within a Subdivision
HOA
- Has HOA: No
Location
- Region: Little River
Financial & listing details
- Price per square foot: $184/sqft
- Date on market: 8/4/2026
- Listing terms: Cash,Conventional
- Electric utility on property: Yes
- Body type: Single Wide

Joseph levy
(843) 492-1735
By pressing Contact Agent, you agree that the real estate professional identified above may call/text you about your search, which may involve use of automated means and pre-recorded/artificial voices. You don't need to consent as a condition of buying any property, goods, or services. Message/data rates may apply. You also agree to our Terms of Use. Zillow does not endorse any real estate professionals. We may share information about your recent and future site activity with your agent to help them understand what you're looking for in a home.
Estimated market value
Not available
Estimated sales range
Not available
Not available
Price history
| Date | Event | Price |
|---|---|---|
| 8/4/2026 | Listed for sale | $179,900+111.6%$184/sqft |
Source:  CCAR #2619261 Report a problem CCAR #2619261 Report a problem | ||
| 12/19/2023 | Listing removed | -- |
Source: CCAR #2323115 Report a problem | ||
| 11/13/2023 | Listed for sale | $85,000$87/sqft |
Source: CCAR #2323115 Report a problem | ||
Public tax history
Tax history is unavailable.
Monthly payment
Climate risks
Neighborhood: 29566
Nearby schools
GreatSchools rating
- 7/10Waterway ElementaryGrades: PK-5Distance: 0.4 mi
- 9/10North Myrtle Beach Middle SchoolGrades: 6-8Distance: 0.4 mi
- 6/10North Myrtle Beach High SchoolGrades: 9-12Distance: 1 mi
Schools provided by the listing agent
- Elementary: Waterway Elementary
- Middle: North Myrtle Beach Middle School
- High: North Myrtle Beach High School
Source: CCAR. This data may not be complete. We recommend contacting the local school district to confirm school assignments for this home.
- $191,900-- bd-- ba-- sqft176 C Versie Rd, Little River, SC 29566Off Market
- $201,6003 bd1 ba918 sqft176 C Versie Rd, Little River, SC 29566Off Market
- $102,1002 bd1 ba560 sqft179 C Versie Rd, Little River, SC 29566Off Market
- $360,200-- bd-- ba-- sqftC Versie Rd, Little river, SC 29566Off Market
- $273,9003 bd1 ba1k sqft170 C Versie Rd, Little River, SC 29566Off Market
- $432,2003 bd2 ba2.2k sqft195 C Versie Rd, Little River, SC 29566Off Market
- $--2.62 acres109 C Versie Rd #C, Little River, SC 29566Off Market
- $222,7002 bd1 ba560 sqft175 C Versie Rd, Little River, SC 29566Off Market
Similar homes
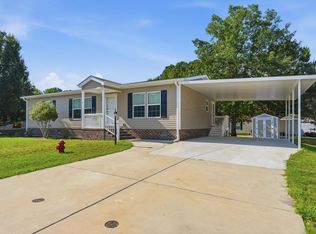
- $179,9993 bd2 ba1.3k sqft4555 Manitook Dr., Little River, SC 29566For Sale
 MLS ID #2618136, Trent Spencer, Realty ONE Group Dockside. CCAR
 - $184,0003 bd2 ba1.2k sqft4480 Manitook Dr., Little River, SC 29566For Sale
 MLS ID #2615128, Coastal Carolina Group, INNOVATE Real Estate. CCAR
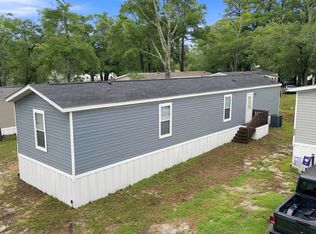
 - $154,9003 bd2 ba1k sqft4603 Pelican St., North Myrtle Beach, SC 29582For Sale
 MLS ID #2619393, Sollecito Advantage Group, CB Sea Coast Advantage MI. CCAR
 - $165,0003 bd2 ba1.2k sqft146 Queens Rd., Little River, SC 29566For Sale
 MLS ID #2614973, Jonathan Edmund, Wave Beach Realty, LLC. CCAR
 - $239,9002 bd2 ba1.2k sqft4271 Wrens Crossing, Little River, SC 29566For SaleMLS ID #2619156, Kemp C Nash, Century 21 Coastal Lifestyles. CCAR
- $159,0003 bd2 ba1k sqftBuilding U, Little River, SC 29566For SaleMLS ID #2608853, Rebecca A Moses, RCM Properties. CCAR
- $145,0002 bd2 ba984 sqft124 Queens Rd., Little River, SC 29566For SaleMLS ID #2611937, Schmidt & Frasher Team, Keller Williams Innovate South. CCAR
- $189,9002 bd3 ba1.3k sqftBaytree II, Little River, SC 29566For SaleMLS ID #2617076, Desiree Rowles, Rowles Real Estate. CCAR
- $198,0003 bd2 ba1.3k sqft606 Daniella Dr., Myrtle Beach, SC 29579For SaleMLS ID #2619389, Larry Horinbein, Keller Williams Innovate South. CCAR
- $146,9002 bd2 ba970 sqft4251 Villas Dr. #306, Little River, SC 29566For SaleMLS ID #2615731, Kris A Fuller, INNOVATE Real Estate. CCAR
- $255,0003 bd2 ba1.3k sqftYacht Club at Lightkeepers, Little River, SC 29566For SaleMLS ID #2618856, Kemp C Nash, Century 21 Coastal Lifestyles. CCAR
- $259,0003 bd2 ba1.3k sqft3272 Lyndon Dr., Little River, SC 29566For SaleMLS ID #2524064, Derrick Legacy Team, EXP Realty LLC. CCAR
- $199,0003 bd2 ba1.4k sqft2163 Lake Butler Lane NW, Longwood, NC 28452For Sale
 MLS ID #100590351, Shawn Bowman, SKB Global Enterprises, Inc.. Hive MLS
 - $219,0002 bd2 ba1.4k sqft180 Parkway Ln. #180, Little River, SC 29566For SaleMLS ID #2616907, Blackwater Team, Welcome Home Realty. CCAR
- $160,0003 bd2 ba1k sqft4516 Willet St., North Myrtle Beach, SC 29582For SaleMLS ID #2521322, Move South w/ Annie Team, INNOVATE Real Estate. CCAR
- $184,9002 bd2 ba960 sqftGolf Glenn Villas, North Myrtle Beach, SC 29582For SaleMLS ID #2617402, Michael P Maloon, North Beach Realty. CCAR
- $199,9902 bd3 ba1.2k sqft130 Scotch Broom Drive # H-103, Little River, SC 29566For SaleMLS ID #100572463, Anthony J Green, Realty ONE Group Dockside North. Hive MLS
- $189,9002 bd2 ba1k sqft246 Sun Colony Blvd. #203B, Longs, SC 29568For SaleMLS ID #2615267, Rhonda Massey, TK Properties. CCAR
- $255,0002 bd2 ba1k sqft1221 Tidewater Dr. #2012, North Myrtle Beach, SC 29582For SaleMLS ID #2619129, Lauren Buckler, Century 21 Palms Realty. CCAR
- $225,0003 bd2 ba1k sqft4518 Heron St., North Myrtle Beach, SC 29582For SaleMLS ID #2610268, Alyssa Holmes, CENTURY 21 Thomas. CCAR
