This charming century home is tucked away on a quiet cul-de-sac that ends at a serene, treed park and small community playground, all while being just steps to the vibrant shops, cafes, and restaurants of Locke Street. Enjoy walkable access to escarpment trails, the picturesque HAAA Grounds and tennis club, as well as sought-after schools. Set on a premium lot, the property features peaceful, zen-inspired perennial gardens and a spacious deck perfect for relaxing or entertaining. Inside, an abundance of windows creates a bright and airy layout that showcases an inviting south facing sunroom and a beautifully renovated kitchen with all-new appliances that opens to the spacious dining room. With two upper level bedrooms and an extra large primary bathroom, a main-level office, laundry, second bathroom, and handy mudroom leading to the backyard, this home blends timeless character with modern updates in a truly unbeatable location. Other updates include electrical, refinished flooring, painting in warm neutral colours and outdoor storage sheds. The location offers excellent highway access, public transit within steps and is a short distance to three GO train stations.
Sold for $755,000
C$755,000
178 Canada St, Hamilton, ON L8P 1P6
2beds
1,370sqft
Single Family Residence, Residential
Built in 1915
4,285 Square Feet Lot
$-- Zestimate®
C$551/sqft
C$2,259 Estimated rent
Home value
Not available
Estimated sales range
Not available
Not available
Owner options
List your home for rent
C$2,259/mo
Rent Zestimate®
Find your next renter with Zillow Rental Manager. Plus, with online applications, you can quickly screen prospective tenants – for free.
C$2,259/mo
Rent Zestimate®
Refinance and save
C$3,192/mo
Est. payment
Refinancing to a lower rate could help reduce your monthly payments and save thousands over the life of the loan.
C$3,192/mo
Est. payment
Explore your selling options
Work with a Zillow partner agent
Leverage their expertise and Zillow's premium Showcase listings to get your home seen by more buyers.
Get startedList with your own agent
Get your home in front of millions of buyers by listing it on Zillow.
Learn how to do itSell it yourself
Take full control of how buyers see your home on Zillow by listing For Sale by Owner (FSBO).
List your homeWhat's special
Quiet cul-de-sacSerene treed parkSmall community playgroundPremium lotPeaceful zen-inspired perennial gardensSpacious deckBright and airy layout
Zillow last checked:
Listing updated:
Listed by:
Sharon Carolan, Salesperson,
PSR
Source: ITSO,MLS®#: 40723093Originating MLS®#: Cornerstone Association of REALTORS®
Facts & features
Interior
Bedrooms & bathrooms
- Bedrooms: 2
- Bathrooms: 2
- Full bathrooms: 1
- 1/2 bathrooms: 1
- Main level bathrooms: 1
Other
- Level: Second
Bedroom
- Level: Second
Bathroom
- Features: 2-Piece
- Level: Main
Bathroom
- Features: 4-Piece
- Level: Second
Dining room
- Level: Main
Kitchen
- Level: Main
Living room
- Level: Main
Mud room
- Level: Main
Office
- Level: Main
Storage
- Level: Basement
Sunroom
- Level: Main
Utility room
- Level: Basement
Heating
- Forced Air, Natural Gas
Cooling
- Central Air
Appliances
- Included: Dishwasher, Dryer, Range Hood, Refrigerator, Stove, Washer
- Laundry: Main Level
Features
- Built-In Appliances
- Windows: Window Coverings
- Basement: Full,Unfinished,Sump Pump
- Has fireplace: No
Interior area
- Total structure area: 1,370
- Total interior livable area: 1,370 sqft
- Finished area above ground: 1,370
Property
Parking
- Total spaces: 2
- Parking features: Private Drive Single Wide
- Uncovered spaces: 2
Features
- Patio & porch: Deck
- Exterior features: Landscaped
- Frontage type: North
- Frontage length: 42.77
Lot
- Size: 4,285 Square Feet
- Dimensions: 42.77 x 100.2
- Features: Urban, Rectangular, Ample Parking, Cul-De-Sac, Dog Park, Hospital, Library, Park, Public Transit, Rec./Community Centre, Schools, Shopping Nearby
- Topography: Flat
Details
- Additional structures: Shed(s), Other
- Parcel number: 171390108
- Zoning: D
Construction
Type & style
- Home type: SingleFamily
- Architectural style: Two Story
- Property subtype: Single Family Residence, Residential
Materials
- Vinyl Siding
- Foundation: Concrete Block
- Roof: Asphalt Shing
Condition
- 100+ Years
- New construction: No
- Year built: 1915
Utilities & green energy
- Sewer: Sewer (Municipal)
- Water: Municipal
Community & HOA
Location
- Region: Hamilton
Financial & listing details
- Price per square foot: C$551/sqft
- Annual tax amount: C$5,894
- Date on market: 5/20/2025
- Inclusions: Dishwasher, Dryer, Range Hood, Refrigerator, Stove, Washer, Window Coverings, Light Fixtures, Shed And Small Rubber Storage Units
- Exclusions: Fridge And Freezer In Basement
Price history
| Date | Event | Price |
|---|---|---|
| 7/17/2025 | Sold | C$755,000+22.2%C$551/sqft |
Source: ITSO #40723093 Report a problem | ||
| 5/5/2020 | Listing removed | C$617,900C$451/sqft |
Source: Realty Network : 100 Inc. #H4076375 Report a problem | ||
| 4/10/2020 | Price change | C$617,900-4.9%C$451/sqft |
Source: Realty Network : 100 Inc. #H4076375 Report a problem | ||
| 2/11/2020 | Listed for sale | C$649,900C$474/sqft |
Source: Realty Network : 100 Inc. #H4076375 Report a problem | ||
Public tax history
Tax history is unavailable.
Neighborhood: Kirkendall
Nearby homes
- C$---- bd-- ba-- sqft182 Canada St, Hamilton, ON L8P1P6Off Market
- C$---- bd-- ba-- sqft425 Jackson St W, Hamilton, ON L8P1N3Off Market
- C$779,9003 bd3 ba1.2k sqft427 Jackson St W, Hamilton, ON L8P1N3For Sale
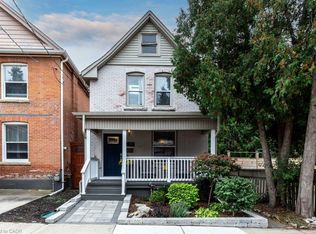
- C$999,9003 bd3 ba2.1k sqft206 Canada St, Hamilton, ON L8P1P6For Sale
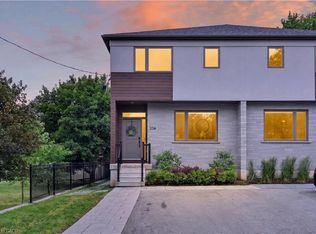
- C$759,9006 bd3 ba-- sqft406 Jackson St W, Hamilton, ON L8P1N4For Sale
- C$598,0005 bd3 ba1.5k sqft424 Jackson St W, Hamilton, ON L8P1N4Sold
- C$---- bd-- ba-- sqft434 Jackson St W, Hamilton, ON L8P1N4Off Market
- C$2,0001 bd1 ba-- sqft415 Main St W #402, Hamilton, ON L8P1K5For Rent
Nearby schools
GreatSchools rating
No schools nearby
We couldn't find any schools near this home.
Schools provided by the listing agent
- Elementary: Earl Kitchener And Kanetskare
- High: Westdale
Source: ITSO. This data may not be complete. We recommend contacting the local school district to confirm school assignments for this home.
- Ontario
- Hamilton Division
- Hamilton
- L8P 1P6
- Kirkendall
- 178 Canada St
