Welcome to this inviting 3-bed, 2.5-bath contemporary home nestled in the scenic Big Bass Lake community. * NEW DUCTLESS HEATING & COOLING THROUGHOUT!* Step inside to a bright open-concept layout enhanced by LVP flrs & rustic touches throughout. The spacious 2-story DR showcases a striking antler chandelier, while the fully equipped eat-in kitchen offers recessed lighting, a pantry, & a bi-level center island w/bfast seating. A step-down FR creates a cozy retreat with its vaulted ceiling, skylights, & a floor-to-ceiling stone wood-burning fireplace accented by spotlights, along w/sliding doors that open to the expansive wraparound deck. 2 generously sized main-floor bedrooms w/ceiling fans share a hallway bath feat a tub/shower combo. Upstairs, a versatile loft w/a ceiling fan overlooks the FR & is perfect for a sitting area or den. The private 2nd-floor primary suite boasts a vaulted ceiling, ceiling fan, & a full bath w/a dedicated tub/shower & commode area. The fully finished walkout lower level expands your living space w/recessed lights, a recreation area, a corner wood stove, & a convenient half bath. Set on 1.46 wooded acres w/beautiful mountain views, this home also offers access to community amenities including trash service, 24/7 security, road maintenance, pools, beaches, basketball & tennis courts, & more—all covered by the yearly HOA fee. Close to major hwys I-380, I-80 & I-476 for easy commute, Tobyhanna state Park, Big Bass Lake, shops, restaurants & much more!
Sold for $425,000
$425,000
178 Cardinal Dr #R-2108, Clifton Township, PA 18424
3beds
2,622sqft
Single Family Residence
Built in 1989
1.46 Acres Lot
$438,600 Zestimate®
$162/sqft
$3,000 Estimated rent
Home value
$438,600
$373,000 - $518,000
$3,000/mo
Zestimate® history
Owner options
List your home for rent
$3,000/mo
Rent Zestimate®
Find your next renter with Zillow Rental Manager. Plus, with online applications, you can quickly screen prospective tenants – for free.
$3,000/mo
Rent Zestimate®
Refinance and save
$5,324/mo
Est. payment
Refinancing to a lower rate could help reduce your monthly payments and save thousands over the life of the loan.
$5,324/mo
Est. payment
Explore your selling options
Work with a Zillow partner agent
Leverage their expertise and Zillow's premium Showcase listings to get your home seen by more buyers.
Get startedList with your own agent
Get your home in front of millions of buyers by listing it on Zillow.
Learn how to do itSell it yourself
Take full control of how buyers see your home on Zillow by listing For Sale by Owner (FSBO).
List your homeWhat's special
Beautiful mountain viewsFully equipped eat-in kitchenConvenient half bathRecessed lightingBright open-concept layoutVaulted ceilingExpansive wraparound deck
Zillow last checked:
Listing updated:
Listed by:
Shabana Pathan 610-867-8888,
Keller Williams Real Estate - Northampton Co
Bought with:
Cynthia Derolf, AB069252
Pocono Area Realty Benz Group, LLC
Source: PMAR,MLS#: PM-137724
Facts & features
Interior
Bedrooms & bathrooms
- Bedrooms: 3
- Bathrooms: 3
- Full bathrooms: 2
- 1/2 bathrooms: 1
Primary bedroom
- Level: Second
- Area: 240
- Dimensions: 12 x 20
Bedroom 2
- Level: First
- Area: 132
- Dimensions: 11 x 12
Bedroom 3
- Level: First
- Area: 110
- Dimensions: 10 x 11
Primary bathroom
- Level: Second
- Area: 45
- Dimensions: 5 x 9
Bathroom 2
- Level: First
- Area: 40
- Dimensions: 5 x 8
Bathroom 3
- Description: Half bath
- Level: Lower
- Area: 40
- Dimensions: 8 x 5
Bonus room
- Level: Lower
- Area: 100
- Dimensions: 10 x 10
Den
- Level: Second
- Area: 192
- Dimensions: 16 x 12
Dining room
- Level: First
- Area: 110
- Dimensions: 11 x 10
Great room
- Level: Lower
- Area: 494
- Dimensions: 19 x 26
Kitchen
- Level: First
- Area: 117
- Dimensions: 13 x 9
Laundry
- Level: Lower
- Area: 140
- Dimensions: 14 x 10
Living room
- Level: First
- Area: 304
- Dimensions: 16 x 19
Other
- Description: Master bedroom walk-in closet
- Level: Second
- Area: 12
- Dimensions: 3 x 4
Other
- Description: Bedroom 2 walk-in closet
- Level: First
- Area: 15
- Dimensions: 3 x 5
Heating
- Baseboard, Radiant, Electric
Cooling
- Ceiling Fan(s), Ductless, Electric
Appliances
- Included: Range, Electric Range, Refrigerator, Dishwasher, Microwave
- Laundry: Lower Level, Electric Dryer Hookup, Washer Hookup, Sink
Features
- Breakfast Nook, Pantry, Eat-in Kitchen, Kitchen Island, High Ceilings, Vaulted Ceiling(s), Open Floorplan, Recessed Lighting, Ceiling Fan(s)
- Flooring: Luxury Vinyl
- Windows: Skylight(s)
- Basement: Full,Walk-Out Access,Finished
- Number of fireplaces: 2
- Fireplace features: Basement, Family Room, Wood Burning
- Common walls with other units/homes: No Common Walls
Interior area
- Total structure area: 2,907
- Total interior livable area: 2,622 sqft
- Finished area above ground: 1,607
- Finished area below ground: 1,015
Property
Features
- Stories: 2
- Patio & porch: Wrap Around, Deck
Lot
- Size: 1.46 Acres
- Features: Level, Wooded
Details
- Parcel number: 23301050008
- Zoning description: Residential
- Special conditions: Standard
Construction
Type & style
- Home type: SingleFamily
- Architectural style: Contemporary
- Property subtype: Single Family Residence
Materials
- Vinyl Siding
- Roof: Asphalt,Fiberglass
Condition
- Year built: 1989
Details
- Warranty included: Yes
Utilities & green energy
- Sewer: Septic Tank
- Water: Well
Community & HOA
Community
- Security: Security System
- Subdivision: Big Bass Lake
HOA
- Has HOA: Yes
- Amenities included: Security, Outdoor Pool, Tennis Court(s), Basketball Court
- Services included: Trash, Maintenance Road
- HOA fee: $2,400 annually
Location
- Region: Clifton Township
Financial & listing details
- Price per square foot: $162/sqft
- Tax assessed value: $20,000
- Annual tax amount: $5,488
- Date on market: 12/10/2025
- Listing terms: Cash,Conventional,FHA,VA Loan
- Road surface type: Paved
Price history
| Date | Event | Price |
|---|---|---|
| 4/17/2026 | Sold | $425,000-3.4%$162/sqft |
Source: PMAR #PM-137724 Report a problem | ||
| 3/11/2026 | Pending sale | $439,900$168/sqft |
Source: PMAR #PM-137724 Report a problem | ||
| 12/10/2025 | Listed for sale | $439,900+37.5%$168/sqft |
Source: PMAR #PM-137724 Report a problem | ||
| 11/22/2022 | Sold | $320,000$122/sqft |
Source: Public Record Report a problem | ||
Public tax history
| Year | Property taxes | Tax assessment |
|---|---|---|
| 2025 | $5,314 +14.3% | $20,000 |
| 2024 | $4,649 +4.3% | $20,000 |
| 2023 | $4,456 +3.4% | $20,000 |
| 2022 | $4,309 +1.6% | $20,000 |
| 2021 | $4,243 +6.6% | $20,000 |
| 2020 | $3,978 +1.7% | $20,000 |
| 2018 | $3,912 +50.9% | $20,000 |
| 2017 | $2,592 | $20,000 |
| 2016 | -- | $20,000 |
| 2015 | -- | $20,000 |
| 2014 | -- | $20,000 |
| 2013 | -- | $20,000 |
| 2012 | -- | $20,000 |
| 2011 | -- | $20,000 |
| 2010 | -- | $20,000 |
| 2009 | -- | $20,000 |
| 2008 | -- | $20,000 |
| 2007 | -- | $20,000 |
| 2006 | -- | $20,000 |
| 2005 | -- | $20,000 |
| 2004 | -- | $20,000 -28.6% |
| 2003 | -- | $28,000 |
| 2002 | -- | $28,000 |
| 2000 | -- | $28,000 |
Find assessor info on the county website
Neighborhood: 18424
Nearby homes
- $425,0003 bd3 ba2.6k sqft178 Cardinal Dr, Gouldsboro, PA 18424Sold
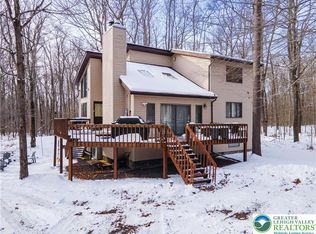
- $354,800-- bd-- ba-- sqftCardinal Dr, Clifton, PA 18424Off Market
- $30,000-- bd-- ba-- sqftCardinal Dr, Clifton, PA 18424Sold
- $348,900-- bd-- ba-- sqftCardinal Dr, Clifton, PA 18424Off Market
- $307,800-- bd-- ba-- sqftCardinal Dr S, Clifton, PA 18424Off Market
- $363,800-- bd-- ba-- sqft168 Cardinal Dr #R-2109, Clifton Township, PA 18424Off Market
- $394,6004 bd3 ba2.8k sqft168 Cardinal Dr, Gouldsboro, PA 18424Off Market
- $---- bd-- ba-- sqft180 Cardinal Dr, Gouldsboro, PA 18424Off Market
Nearby schools
GreatSchools rating
- 5/10North Pocono Intmd SchoolGrades: 4-5Distance: 5.9 mi
- 7/10North Pocono Middle SchoolGrades: 6-8Distance: 5.9 mi
- 7/10North Pocono High SchoolGrades: 9-12Distance: 5.9 mi
Sell for more on Zillow
Get a Zillow Showcase℠ listing at no additional cost and you could sell for .
$438,600
2% more
+$8,772
With Zillow Showcase(estimated)
$447,372
Sell for more on Zillow
Get a Zillow Showcase℠ listing at no additional cost and you could sell for .
$438,600
2% more
+$8,772
With Zillow Showcase(estimated)
$447,372
- Pennsylvania
- Lackawanna County
- Gouldsboro
- 18424
- 178 Cardinal Dr Unit R-2108
