Skip main navigation
Off market
  • $347,700

    178 Caroleton Dr, Grovetown, GA 30813

    4beds
    2,464sqft
    SingleFamily
    Built in 2020
    7,840 Square Feet Lot
    $347,700 Zestimate®
    $141/sqft
    $2,151 Estimated rent

    Home value

    $347,700

    $330,000 - $365,000

    $2,151/mo

    Zestimate® history
    Loading
    Loading...

    Owner options

    List your home for rent

    $2,151/mo

    Rent Zestimate®

    Find your next renter with Zillow Rental Manager. Plus, with online applications, you can quickly screen prospective tenants – for free.

    Learn more

    $2,151/mo

    Rent Zestimate®

    Refinance and save

    $2,131/mo

    Est. payment

    Refinancing to a lower rate could help reduce your monthly payments and save thousands over the life of the loan.

    See today's rates

    $2,131/mo

    Est. payment

    Explore your selling options

    Work with a Zillow partner agent

    Leverage their expertise and Zillow's premium Showcase listings to get your home seen by more buyers.

    Get started

    List with your own agent

    Get your home in front of millions of buyers by listing it on Zillow.

    Learn how to do it

    Sell it yourself

    Take full control of how buyers see your home on Zillow by listing For Sale by Owner (FSBO).

    List your home

    What's special

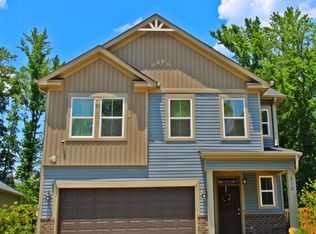
    The Parkwood plan by Ivey Homes features an open floorplan from the kitchen into the Family Room. Walk in to your two story foyer and use the flex room for a formal dining room or a study. The kitchen features an island and leads directly into the breakfast room and family room. There is also a powder room on the first floor and a door to exit from the kitchen to your rear patio and backyard. All four of the bedrooms are on the second floor including the grand master suite. The master bedroom has its own sitting area and a large master bath and walk-in closet. There are three more bedrooms and a hall bath plus an option for a third full bath. The laundry is also on the second floor for added convenience. This home is the perfect home for entertaining or enjoying an evening with the entire family. *Actual construction may vary from plan shown. Please consult working drawings to view elevation and floor plan to be built and designer selections to determine material and colors

    This property is off market, which means it's not currently listed for sale or rent on Zillow. This may be different from what's available on other websites or public sources.

    Facts & features

    Interior

    Bedrooms & bathrooms
    • Bedrooms: 4
    • Bathrooms: 3
    • Full bathrooms: 2
    • 1/2 bathrooms: 1
    Heating
    • Forced air, Heat pump, Electric, Gas
    Cooling
    • Central
    Appliances
    • Included: Dishwasher, Garbage disposal, Microwave, Range / Oven
    Features
    • Cable Ready, Garden Tub, Pantry, Smoke Detector, Washer/Dryer Connection, Other-See Remarks, Walk-in Closet, Kitchen Isle, Data Wiring
    • Flooring: Carpet, Hardwood, Linoleum / Vinyl
    Interior area
    • Total interior livable area: 2,464 sqft

    Property

    Parking
    • Total spaces: 2
    • Parking features: Garage - Attached
    Features
    • Exterior features: Stone
    Lot
    • Size: 7,840 sqft
    Details
    • Parcel number: 0521083

    Construction

    Type & style
    • Home type: SingleFamily
    Materials
    • Other
    Condition
    • Year built: 2020

    Utilities & green energy

    • Sewer: Public Sewer

    Community & neighborhood

    Location
    • Region: Grovetown

    Other

    Other facts
    • Exterior Features: Insulated Windows/Doors, Landscaped-Full, Lawn Sprinkler, Sidewalk
    • Flooring: Vinyl, Carpet, Hardwood
    • Interior Features: Cable Ready, Garden Tub, Pantry, Smoke Detector, Washer/Dryer Connection, Other-See Remarks, Walk-in Closet, Kitchen Isle, Data Wiring
    • Appliances: Dishwasher, Disposal, Smooth Top Range, Vent Hood Microwave
    • Heat Delivery: Heat Pump
    • Fuel Source: Electric
    • AC/Ventilation: Ceiling Fan(s), Central, Heat Pump
    • Water: Public
    • Neighborhood Amenities: Street Lights, Other-See Remarks, Playground, Park, Sidewalks, Pool, Clubhouse
    • Lot Description: Other-See Remarks
    • Exterior Finish: Stone, Vinyl Siding
    • Driveway: Concrete
    • Style: 2 Story
    • Extra Rooms: Pantry
    • Foundation/Basement: Slab
    • Sewer: Public Sewer
    • Roof: Composition

    Price history

    DateEventPrice
    7/17/2020Sold$274,000+442.6%$111/sqft
    Source: Hive MLS #98010442 Report a problem
    1/8/2020Sold$50,500$20/sqft
    Source: Public Record Report a problem

    Public tax history

    YearProperty taxesTax assessment
    2025$604 -14%$358,499 +1.8%
    2024$703 -83.9%$352,098 -2.1%
    2023$4,354 +14.1%$359,579 +16.1%
    2022$3,817 +9.1%$309,828 +14%
    2021$3,497 +550.7%$271,660 +1556%
    2020$537 +21.2%$16,405 +24.3%
    2019$443 $13,200 -30.2%
    2018-- $18,900

    Find assessor info on the county website

    Neighborhood: 30813

    Nearby schools

    GreatSchools rating
    Schools provided by the listing agent
    • Elementary: NORTH HARLEM ELEMENTARY SCHOOL
    • Middle: HARLEM MIDDLE SCHOOL
    • High: HARLEM HIGH SCHOOL
    • District: COLUMBIA COUNTY

    Source: The MLS. This data may not be complete. We recommend contacting the local school district to confirm school assignments for this home.

    Get pre-qualified for a loan
    At Zillow Home Loans, we can pre-qualify you in as little as 5 minutes with no impact to your credit score.

    An equal housing lender. NMLS #10287.

    Sell for more on Zillow
    Get a Zillow Showcase℠ listing at no additional cost and you could sell for .
    $347,700
    2% more
    +$6,954
    With Zillow Showcase(estimated)
    $354,654