Beautifully maintained, custom-built home! Embrace the tranquility of nature, featuring exquisite landscaping & views of golf course. Upon entering the home, you are immediately greeted by grand architectural details that set the tone throughout. The open, spacious living room presents high ceilings highlighted by a fireplace w/custom built-ins & a large formal dining room. The expansive windows showcase the area w/natural light while offering serene views overlooking the lush landscape & golf course beyond. The grandeur continues into the dream chef's kitchen, designed to impress! This expansive space presents a gas cooktop, 3 gas ovens, an additional electric oven, all appliances, floor-to-ceiling pantry, abundant counter & storage space, a large island, dining area & seating room perfect for entertaining. Privately located on the main level, is the very spacious first-floor primary suite. Designed as a true oasis, this space features a luxurious ensuite w/separate dual vanity, a large walk-in shower & a soaking tub thoughtfully positioned for relaxation. The suite also includes a generous sized closet & linen closet for additional storage. Enjoy your private access to the back deck perfect for relaxing. Continuing the tour of the 1st level are 2 sizable guest bedrooms connected by a large, full bathroom. A laundry & powder room add convenience to the 1st floor. On the 2nd level is the 3rd guest bedroom full bathroom & a large room over garage making a perfect versatile area. The exterior of the home features mature landscaping, a covered front porch w/views of the golf course, a large back deck w/gas line connection & views of the golf course & pond. Dec 2024 roof, 2023 whole house generator, 2024 underground 500 gal. fuel tank, 2021 tankless hot water heater, 2023 downstairs HVAC compressor & more. Community access to marina, pool, clubhouse, tennis, pickleball courts, & a picnic area. Do not miss your opportunity to tour this one-of-a-kind home.
Sold for $615,000
$615,000
178 Carolina Club Drive, Grandy, NC 27939
4beds
3,378sqft
Single Family Residence
Built in 2006
0.64 Acres Lot
$610,700 Zestimate®
$182/sqft
$3,575 Estimated rent
Home value
$610,700
$537,000 - $696,000
$3,575/mo
Zestimate® history
Owner options
List your home for rent
$3,575/mo
Rent Zestimate®
Find your next renter with Zillow Rental Manager. Plus, with online applications, you can quickly screen prospective tenants – for free.
$3,575/mo
Rent Zestimate®
Refinance and save
$4,336/mo
Est. payment
Refinancing to a lower rate could help reduce your monthly payments and save thousands over the life of the loan.
$4,336/mo
Est. payment
Explore your selling options
Work with a Zillow partner agent
Leverage their expertise and Zillow's premium Showcase listings to get your home seen by more buyers.
Get startedList with your own agent
Get your home in front of millions of buyers by listing it on Zillow.
Learn how to do itSell it yourself
Take full control of how buyers see your home on Zillow by listing For Sale by Owner (FSBO).
List your homeWhat's special
High ceilingsNatural lightCovered front porchLush landscapeBack deckFloor-to-ceiling pantryElectric oven
Zillow last checked:
Listing updated:
Listed by:
Kris Vick 757-286-4902,
Royal Realty Group LLC
Bought with:
Gail Driver, 239731
Coastal Towne Realty
Source: Hive MLS,MLS#: 100533003 Originating MLS: Albemarle Area Association of REALTORS
Originating MLS: Albemarle Area Association of REALTORSFacts & features
Interior
Bedrooms & bathrooms
- Bedrooms: 4
- Bathrooms: 4
- Full bathrooms: 3
- 1/2 bathrooms: 1
Rooms
- Room types: Living Room, Dining Room, Master Bedroom, Bedroom 2, Bedroom 3, Bedroom 4, Bonus Room, Laundry
Primary bedroom
- Level: First
Bedroom 2
- Level: First
Bedroom 3
- Level: Second
Bedroom 4
- Level: Second
Bonus room
- Level: Second
Dining room
- Level: First
Kitchen
- Level: First
Laundry
- Level: First
Living room
- Level: First
Heating
- Propane, Heat Pump, Fireplace(s), Electric
Cooling
- Central Air, Heat Pump
Appliances
- Included: Gas Oven, Gas Cooktop, Electric Oven, Built-In Microwave, Washer, Refrigerator, Humidifier, Dryer, Dishwasher
- Laundry: Dryer Hookup, Washer Hookup, Laundry Room
Features
- Sound System, Master Downstairs, Walk-in Closet(s), High Ceilings, Entrance Foyer, Whole-Home Generator, Bookcases, Kitchen Island, Ceiling Fan(s), Pantry, Walk-in Shower, Blinds/Shades, Gas Log, Walk-In Closet(s)
- Flooring: Carpet, Tile, Wood
- Attic: Floored,Partially Floored,Walk-In
- Has fireplace: Yes
- Fireplace features: Gas Log
Interior area
- Total structure area: 3,378
- Total interior livable area: 3,378 sqft
Property
Parking
- Total spaces: 3
- Parking features: Concrete
Features
- Levels: Two
- Stories: 2
- Patio & porch: Covered, Deck, Porch
- Exterior features: Irrigation System
- Fencing: None
- Has view: Yes
- View description: Golf Course, Marina, Pond, Water
- Has water view: Yes
- Water view: Marina,Pond,Water
- Waterfront features: None
Lot
- Size: 0.64 Acres
- Features: On Golf Course
Details
- Additional structures: Shed(s)
- Parcel number: 094g00001940000
- Zoning: AG
- Special conditions: Standard
- Other equipment: Generator
Construction
Type & style
- Home type: SingleFamily
- Property subtype: Single Family Residence
Materials
- Vinyl Siding
- Foundation: Crawl Space
- Roof: Architectural Shingle
Condition
- New construction: No
- Year built: 2006
Utilities & green energy
- Sewer: Septic Tank
- Water: County Water, Well
- Utilities for property: Water Connected
Community & HOA
Community
- Subdivision: Carolina Club
HOA
- Has HOA: Yes
- Amenities included: Boat Dock, Boat Slip, Clubhouse, Pool, Golf Course, Maintenance Common Areas, Marina, Pickleball, Picnic Area, Restaurant, Tennis Court(s), See Remarks
- HOA fee: $824 annually
- HOA name: The Carolina Club Owners Association Inc.
- HOA phone: 252-261-1200
Location
- Region: Grandy
Financial & listing details
- Price per square foot: $182/sqft
- Tax assessed value: $384,800
- Annual tax amount: $2,680
- Date on market: 10/20/2025
- Cumulative days on market: 12 days
- Listing agreement: Exclusive Right To Sell
- Listing terms: Cash,Conventional,FHA,USDA Loan,VA Loan
- Road surface type: Paved
Price history
| Date | Event | Price |
|---|---|---|
| 10/31/2025 | Sold | $615,000-1.6%$182/sqft |
Source:  Hive MLS #100533003 Report a problem Hive MLS #100533003 Report a problem | ||
| 10/22/2025 | Listing removed | $625,000$185/sqft |
Source: Hive MLS #100533003 Report a problem | ||
| 10/7/2025 | Contingent | $625,000$185/sqft |
Source: Hive MLS #100533003 Report a problem | ||
| 9/26/2025 | Listed for sale | $625,000$185/sqft |
Source: Hive MLS #100533003 Report a problem | ||
Public tax history
| Year | Property taxes | Tax assessment |
|---|---|---|
| 2024 | $2,680 +10% | $384,800 |
| 2023 | $2,437 +19.6% | $384,800 |
| 2022 | $2,038 +0.4% | $384,800 |
| 2021 | $2,030 +26.2% | $384,800 +26.7% |
| 2020 | $1,608 | $303,700 |
| 2019 | $1,608 | $303,700 |
| 2018 | $1,608 +2.3% | $303,700 |
| 2017 | $1,572 | $303,700 |
| 2016 | $1,572 | $303,700 |
| 2015 | -- | $303,700 |
Find assessor info on the county website
Neighborhood: 27939
Nearby homes
- $38,000-- bd-- ba-- sqft180 Carolina Club Dr, Grandy, NC 27939Off Market
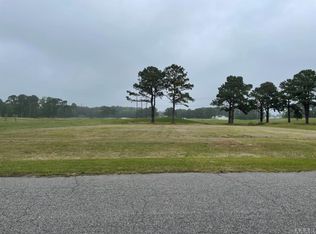
- $547,9003 bd4 ba2.6k sqft182 Carolina Club Dr, Grandy, NC 27939Off Market
- $535,0003 bd3 ba2.9k sqft184 Carolina Club Dr, Grandy, NC 27939Sold

- $42,400-- bd-- ba-- sqft175 Carolina Club Dr, Grandy, NC 27939Off Market
- $450,6004 bd3 ba1.9k sqft186 Carolina Club Dr, Grandy, NC 27939Off Market
- $535,0003 bd3 ba2.9k sqft184 Carolina Club Dr #197, Grandy, NC 27939Sold
- $724,9003 bd3 ba4.2k sqft173 Carolina Club Dr, Grandy, NC 27939Off Market
- $458,7003 bd3 ba2.1k sqft188 Carolina Club Dr, Grandy, NC 27939Off Market
Nearby schools
GreatSchools rating
- 7/10W T Griggs ElementaryGrades: PK-5Distance: 2.7 mi
- 5/10Currituck County MiddleGrades: 6-8Distance: 10.1 mi
- 4/10Currituck County HighGrades: 9-12Distance: 10.1 mi
Schools provided by the listing agent
- Elementary: Griggs Elementary
- Middle: Currituck County Middle
- High: Currituck County High School
Source: Hive MLS. This data may not be complete. We recommend contacting the local school district to confirm school assignments for this home.


Get pre-qualified for a loan
At Zillow Home Loans, we can pre-qualify you in as little as 5 minutes with no impact to your credit score.An equal housing lender. NMLS #10287.
Sell for more on Zillow
Get a Zillow Showcase℠ listing at no additional cost and you could sell for .
$610,700
2% more
+$12,214
With Zillow Showcase(estimated)
$622,914
- North Carolina
- Currituck County
- Grandy
- 27939
- 178 Carolina Club Drive
Nearby cities
Nearby zip codes
Other Grandy Topics
