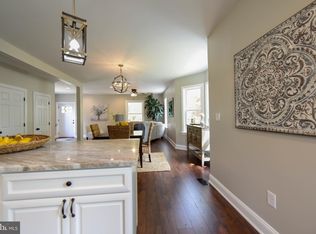
Welcome to 178 Cedarcroft Ave! Nestled on a quiet corner lot at a three-way intersection, this charming home offers all the perks of a corner property—extra space, more privacy, and minimal through traffic. From the moment you arrive, you'll appreciate the oversized garage, ample driveway, and plentiful on-street parking, giving you flexibility for cars, hobbies, or guests. Fully updated in 2018/2019, this turn-of-the-century Victorian blends classic character with modern comfort. Step through the inviting foyer into a bright open-concept first floor, ideal for today’s living. Don’t miss the bonus room, perfect as a home office, playroom, or guest bedroom. The refinished kitchen is a true highlight, featuring exposed beams, elevated ceilings, and a layout that ties the whole space together. Just off the kitchen, the laundry room adds convenience and extra storage. Downstairs, the clean, dry basement is equipped with a French drain and sump pumps. While currently unfinished, it's perfect for extra storage or a future rec space for teens or guests. Heading upstairs, you'll find beautiful classic hardwood railings and floors leading to two spacious bedrooms and a full bath. One of the second-floor rooms could easily serve as your primary bedroom with its large walk-in closet. However, the true primary suite awaits on the third floor—a private, spacious retreat with its own ensuite full bathroom, perfect for relaxing at the end of the day. Step outside to a fully fenced backyard—great for kids, pets, or entertaining. Enjoy time on the patio, or explore the massive garage tucked at the back of the yard—ideal for storage, a workshop, or creative projects. 178 Cedarcroft Ave has been lovingly cared for and is ready for its next chapter. Don’t miss your chance to make it home. Book your tour today!
Sold for $515,000
Zillow last checked:
Listing updated:
Bought with:
Nicole Miccoli, 1326238
EXP Realty, LLC
Source: Bright MLS,MLS#: NJCD2101762
Price history
| Date | Event | Price |
|---|---|---|
| 11/6/2025 | Sold | $515,000+8.4%$264/sqft |
Source:  Bright MLS #NJCD2101762 Report a problem Bright MLS #NJCD2101762 Report a problem | ||
| 9/21/2025 | Pending sale | $475,000$244/sqft |
Source: Bright MLS #NJCD2101762 Report a problem | ||
| 9/17/2025 | Listed for sale | $475,000+397.1%$244/sqft |
Source: Bright MLS #NJCD2101762 Report a problem | ||
| 4/8/2017 | Listing removed | $95,555$49/sqft |
Source: Coldwell Banker Preferred - Haddonfield Office #6503377 Report a problem | ||
| 1/30/2017 | Pending sale | $95,555$49/sqft |
Source: Coldwell Banker Preferred - Haddonfield Office #6503377 Report a problem | ||
| 1/30/2017 | Listed for sale | $95,555+47%$49/sqft |
Source: Coldwell Banker Preferred - Haddonfield Office #6503377 Report a problem | ||
| 8/19/2016 | Sold | $65,000-32%$33/sqft |
Source: Public Record Report a problem | ||
| 12/28/2015 | Listing removed | $95,555$49/sqft |
Source: RE/MAX Preferred - Cherry Hill #6503377 Report a problem | ||
| 10/11/2015 | Listed for sale | $95,555-17.3%$49/sqft |
Source: RE/MAX Preferred - Cherry Hill #6503377 Report a problem | ||
| 7/8/2015 | Listing removed | $115,555$59/sqft |
Source: RE/MAX Preferred - Cherry Hill #6503377 Report a problem | ||
| 5/21/2015 | Price change | $115,555-11%$59/sqft |
Source: RE/MAX Preferred - Cherry Hill #6503377 Report a problem | ||
| 1/9/2015 | Listed for sale | $129,900-21.3%$67/sqft |
Source: RE/MAX Preferred #6503377 Report a problem | ||
| 4/19/2011 | Sold | $165,000+0.1%$85/sqft |
Source: Public Record Report a problem | ||
| 2/11/2011 | Price change | $164,900-8.3%$85/sqft |
Source: Art Duffield Realty, LLC #5735099 Report a problem | ||
| 11/6/2010 | Price change | $179,900-2.7%$92/sqft |
Source: Art Duffield Realty, LLC #5735099 Report a problem | ||
| 7/3/2010 | Listed for sale | $184,900$95/sqft |
Source: Art Duffield Realty, LLC #5735099 Report a problem | ||
Nearby homes
Get a cash offer in 3 minutes
Find out how much your home could sell for in as little as 3 minutes with a no-obligation cash offer.
Estimated market value
$529,000
