Skip main navigation
Sold for $280,000
  • $280,000

    178 Chapel St, Pittston, PA 18640

    4beds
    2,097sqft
    Residential, Single Family Residence
    Built in 1830
    0.48 Acres Lot
    $309,800 Zestimate®
    $134/sqft
    $1,686 Estimated rent

    Home value

    $309,800

    $282,000 - $338,000

    $1,686/mo

    Zestimate® history
    Loading
    Loading...

    Owner options

    List your home for rent

    $1,686/mo

    Rent Zestimate®

    Find your next renter with Zillow Rental Manager. Plus, with online applications, you can quickly screen prospective tenants – for free.

    Learn more

    $1,686/mo

    Rent Zestimate®

    Refinance and save

    $1,772/mo

    Est. payment

    Refinancing to a lower rate could help reduce your monthly payments and save thousands over the life of the loan.

    See today's rates

    $1,772/mo

    Est. payment

    Explore your selling options

    Work with a Zillow partner agent

    Leverage their expertise and Zillow's premium Showcase listings to get your home seen by more buyers.

    Get started

    List with your own agent

    Get your home in front of millions of buyers by listing it on Zillow.

    Learn how to do it

    Sell it yourself

    Take full control of how buyers see your home on Zillow by listing For Sale by Owner (FSBO).

    List your home

    What's special

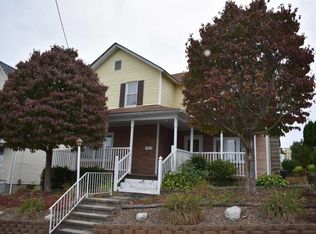
    Come check out the amazing mountain views from the expansive deck that overlooks the pool, patio, & hot tub area! In addition to the modem kitchen, full dining room, and living room, it also features a second living space on the 1st floor. With 3 bedrooms on the second floor & an additional bonus room in the finished attic space, you can easily use as 4th bedroom, sitting area, office, rec room, or more. Make your appt. today before it's too late!, Baths: 1 Bath Lev 1,Modern,1 Bath Lev 2, Beds: 2+ Bed 2nd,1 Bed 3rd, SqFt Fin - Main: 989.00, SqFt Fin - 3rd: 417.00, Tax Information: Available, Formal Dining Room: Y, Modern Kitchen: Y, SqFt Fin - 2nd: 691.00, Additional Info: Schedule with Showing Time. 1-800-746-9464 or 1-800-SHOWING. ELB Front Porch.Refrigerator in basement included in appliances along with AC window unit(s). Washer/Dryer/Stand Alone Freezer/Porch Swing/Outdoor fire pit insert excluded.

    Zillow last checked:

    Listing updated:

    Listed by:

    Nicole Donato,

    Keller Williams Real Estate-Clarks Summit

    Bought with:

    NON MEMBER

    NON MEMBER

    Source: GSBR as distributed by MLS GRID,MLS#: 232996MLS Logo

    Facts & features

    Interior

    Bedrooms & bathrooms
    • Bedrooms: 4
    • Bathrooms: 2
    • Full bathrooms: 2
    Bedroom 1
    • Area: 123.43 Square Feet
    • Dimensions: 11.11 x 11.11
    Bedroom 2
    • Area: 184.07 Square Feet
    • Dimensions: 15.2 x 12.11
    Bedroom 3
    • Area: 160.8 Square Feet
    • Dimensions: 13.4 x 12
    Bedroom 4
    • Description: 4th Bedroom
    • Area: 401.32 Square Feet
    • Dimensions: 25.4 x 15.8
    Bathroom 1
    • Area: 92.82 Square Feet
    • Dimensions: 11.9 x 7.8
    Bathroom 2
    • Area: 38.54 Square Feet
    • Dimensions: 4.1 x 9.4
    Dining room
    • Area: 178.22 Square Feet
    • Dimensions: 13.4 x 13.3
    Family room
    • Area: 183.58 Square Feet
    • Dimensions: 13.4 x 13.7
    Kitchen
    • Area: 166.6 Square Feet
    • Dimensions: 11.9 x 14
    Laundry
    • Area: 68.17 Square Feet
    • Dimensions: 13.11 x 5.2
    Living room
    • Area: 162.56 Square Feet
    • Dimensions: 13.11 x 12.4
    Heating
    • Hot Water, Natural Gas
    Cooling
    • Ceiling Fan(s), Wall/Window Unit(s)
    Appliances
    • Included: Dishwasher, Refrigerator, Other, Electric Range, Electric Oven
    Features
    • Flooring: Carpet, Wood, Tile, Linoleum
    • Basement: Exterior Entry,Unfinished,Partial
    • Attic: Attic Finished,Finished,Walk Up
    • Number of fireplaces: 1
    • Fireplace features: Free Standing, Gas
    Interior area
    • Total structure area: 2,097
    • Total interior livable area: 2,097 sqft
    • Finished area above ground: 2,097
    • Finished area below ground: 0

    Property

    Parking
    • Parking features: Asphalt, Shared Driveway, Paved, On Street, Off Street
    • Has uncovered spaces: Yes
    Features
    • Levels: Two,One and One Half
    • Stories: 2
    • Patio & porch: Deck, Porch, Patio
    • Pool features: Above Ground
    • Has spa: Yes
    • Fencing: Fenced
    • Has view: Yes
    • Frontage length: 104.00
    Lot
    • Size: 0.48 Acres
    • Dimensions: 104 x 403
    • Features: Landscaped, Views, See Remarks, Rectangular Lot, Other
    Details
    • Additional structures: Outbuilding, Storage
    • Has additional parcels: Yes
    • Parcel number: 72D11SE3004002000
    • Zoning description: Residential

    Construction

    Type & style
    • Home type: SingleFamily
    • Architectural style: Traditional
    • Property subtype: Residential, Single Family Residence
    Materials
    • Vinyl Siding
    • Roof: Asphalt
    Condition
    • New construction: No
    • Year built: 1830

    Utilities & green energy

    • Sewer: Public Sewer
    • Water: Public

    Community & neighborhood

    Location
    • Region: Pittston

    Other

    Other facts
    • Listing terms: Cash,VA Loan,FHA,Conventional

    Price history

    DateEventPrice
    1/26/2024Sold$280,000+0%$134/sqft
    Source: GSBR as distributed by MLS GRID #232996 Report a problem
    1/20/2024Pending sale$279,900$133/sqft
    Source: GSBR as distributed by MLS GRID #232996 Report a problem
    1/19/2024Listing removed--
    Source: Luzerne County AOR #23-3488 Report a problem
    11/8/2023Price change$279,900-3.4%$133/sqft
    Source: GSBR as distributed by MLS GRID #23-2996 Report a problem
    10/30/2023Listed for sale$289,900$138/sqft
    Source: GSBR as distributed by MLS GRID #23-2996 Report a problem
    8/11/2023Pending sale$289,900$138/sqft
    Source: GSBR as distributed by MLS GRID #23-2996 Report a problem
    8/5/2023Price change$289,900-3.3%$138/sqft
    Source: GSBR as distributed by MLS GRID #23-2996 Report a problem
    7/19/2023Listed for sale$299,900+328.4%$143/sqft
    Source: GSBR as distributed by MLS GRID #23-2996 Report a problem
    1/23/2015Sold$70,000-6.7%$33/sqft
    Source: Public Record Report a problem
    12/6/2011Listing removed$75,000$36/sqft
    Source: CENTURY 21 Smith Hourigan Group #11-1739 Report a problem
    10/13/2011Price change$75,000-11.8%$36/sqft
    Source: CENTURY 21 Smith Hourigan Group #11-1739 Report a problem
    8/18/2011Price change$85,000-14.9%$41/sqft
    Source: Smith Hourigan Group #11-1739 Report a problem
    5/22/2011Listed for sale$99,900$48/sqft
    Source: Smith Hourigan Group #11-1739 Report a problem

    Public tax history

    YearProperty taxesTax assessment
    2023$2,725 +0.6%$91,600
    2022$2,708 $91,600
    2021$2,708 +2.6%$91,600
    2020$2,639 $91,600
    2019$2,639 +1.8%$91,600
    2018$2,593 $91,600
    2017-- $91,600
    2016-- $91,600
    2015$1,523 $91,600
    2014$1,523 $91,600
    2013-- $91,600
    2012-- $91,600
    2011-- $91,600
    2010-- $91,600
    2009-- $91,600 +4412.3%
    2008-- $2,030
    2007-- $2,030
    2006-- $2,030
    2005-- $2,030
    2004-- $2,030
    2003-- $2,030
    2002-- $2,030
    2000-- $2,030

    Find assessor info on the county website

    Neighborhood: 18640

    Nearby schools

    GreatSchools rating
    Get pre-qualified for a loan
    At Zillow Home Loans, we can pre-qualify you in as little as 5 minutes with no impact to your credit score.

    An equal housing lender. NMLS #10287.

    Sell for more on Zillow
    Get a Zillow Showcase℠ listing at no additional cost and you could sell for .
    $309,800
    2% more
    +$6,196
    With Zillow Showcase(estimated)
    $315,996