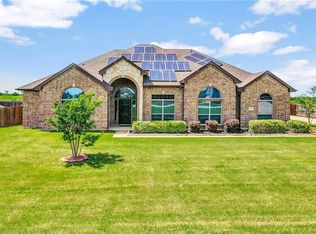
Welcome to your private Texas retreat on nearly an acre in the desirable Northeast Meadows community. This beautifully maintained 4-bedroom, 2-bath home offers approximately 2,686 square feet of thoughtfully designed living space, blending comfort, functionality, and outdoor enjoyment. Step inside to an open-concept floor plan featuring elegant wood flooring, abundant natural light, a cozy fireplace, and a chef-inspired kitchen complete with a 7-foot island, double ovens, gas cooktop, and ample cabinetry perfect for entertaining family and friends. The spacious primary suite is a true retreat, featuring a spa-like bath, oversized walk-in closet, and direct access to the extended screened-in back patio. Enjoy year-round outdoor living from the covered and screened porch overlooking the expansive backyard. Unwind in the relaxing jacuzzi-hot tub and take in the peaceful country setting. A standout feature of this property is the approximately 36' x 24' workshop-shop with electricity, ideal for hobbyists, woodworkers, mechanics, or additional storage. The shop includes power and workspace flexibility while complementing the home's oversized parking and garage options. The property also offers a three-car garage plus additional covered parking.
Sold
Street View
Price Unknown
178 Chazlynn Ct, Waxahachie, TX 75165
4beds
2,686sqft
Single Family Residence
Built in 2013
0.98 Acres Lot
$528,600 Zestimate®
$--/sqft
$3,001 Estimated rent
Home value
$528,600
$502,000 - $555,000
$3,001/mo
Zestimate® history
Owner options
List your home for rent
$3,001/mo
Rent Zestimate®
Find your next renter with Zillow Rental Manager. Plus, with online applications, you can quickly screen prospective tenants – for free.
$3,001/mo
Rent Zestimate®
Refinance and save
Refinancing to a lower rate could help reduce your monthly payments and save thousands over the life of the loan.
Explore your selling options
Work with a Zillow partner agent
Leverage their expertise and Zillow's premium Showcase listings to get your home seen by more buyers.
Get startedList with your own agent
Get your home in front of millions of buyers by listing it on Zillow.
Learn how to do itSell it yourself
Take full control of how buyers see your home on Zillow by listing For Sale by Owner (FSBO).
List your homeWhat's special
Cozy fireplaceRelaxing jacuzzi-hot tubOpen-concept floor planAbundant natural lightElegant wood flooringOversized walk-in closetDouble ovens
Zillow last checked:
Listing updated:
Listed by:
Luis Gonzalez 0665975 972-351-5000,
Coldwell Banker Realty 972-351-5000
Bought with:
Amy Britt, 0593741
Coldwell Banker Apex, REALTORS
Source: NTREIS,MLS#: 21306267
Facts & features
Interior
Bedrooms & bathrooms
- Bedrooms: 4
- Bathrooms: 2
- Full bathrooms: 2
Primary bedroom
- Features: Dual Sinks, Linen Closet, Walk-In Closet(s)
- Level: First
- Dimensions: 19 x 16
Bedroom
- Level: First
- Dimensions: 14 x 11
Bedroom
- Level: First
- Dimensions: 12 x 11
Bedroom
- Features: Walk-In Closet(s)
- Level: First
- Dimensions: 11 x 11
Primary bathroom
- Features: Bidet, Built-in Features, Dual Sinks, Linen Closet, Multiple Shower Heads
- Level: First
- Dimensions: 13 x 14
Breakfast room nook
- Level: First
- Dimensions: 12 x 11
Dining room
- Level: First
- Dimensions: 12 x 10
Other
- Features: Built-in Features, Dual Sinks, Granite Counters
- Level: First
- Dimensions: 11 x 5
Kitchen
- Features: Breakfast Bar, Built-in Features, Dual Sinks, Eat-in Kitchen, Pantry, Walk-In Pantry
- Level: First
- Dimensions: 17 x 12
Living room
- Features: Ceiling Fan(s), Fireplace
- Level: First
- Dimensions: 15 x 20
Utility room
- Features: Built-in Features
- Level: First
- Dimensions: 13 x 5
Workshop
- Level: Basement
- Dimensions: 36 x 24
Heating
- Central, Electric, Propane
Cooling
- Central Air, Ceiling Fan(s), Electric
Appliances
- Included: Convection Oven, Double Oven, Dishwasher, Gas Cooktop, Disposal, Refrigerator, Water Softener
- Laundry: Electric Dryer Hookup
Features
- Eat-in Kitchen, Kitchen Island, Open Floorplan, Pantry, Cable TV, Walk-In Closet(s)
- Flooring: Carpet, Luxury Vinyl Plank, Tile
- Windows: Bay Window(s)
- Has basement: No
- Number of fireplaces: 1
- Fireplace features: Masonry, Metal, Propane
Interior area
- Total interior livable area: 2,686 sqft
Property
Parking
- Total spaces: 3
- Parking features: Concrete, Garage, Garage Door Opener, Inside Entrance, Kitchen Level, Garage Faces Side
- Attached garage spaces: 3
Features
- Levels: One
- Stories: 1
- Patio & porch: Screened, Covered
- Exterior features: Rain Gutters
- Pool features: None
- Fencing: Wood
Lot
- Size: 0.98 Acres
- Features: Acreage, Back Yard, Irregular Lot, Lawn, Landscaped, Subdivision
- Residential vegetation: Grassed
Details
- Parcel number: 218256
- Other equipment: Compressor
Construction
Type & style
- Home type: SingleFamily
- Architectural style: Traditional,Detached
- Property subtype: Single Family Residence
- Attached to another structure: Yes
Materials
- Brick
- Foundation: Slab
- Roof: Composition
Condition
- Year built: 2013
Utilities & green energy
- Utilities for property: Cable Available
Community & HOA
Community
- Security: Prewired
- Subdivision: North East Meadows
HOA
- Has HOA: No
Location
- Region: Waxahachie
Financial & listing details
- Tax assessed value: $545,670
- Annual tax amount: $1,317
- Date on market: 6/21/2026
- Cumulative days on market: 196 days
- Listing terms: Cash,Conventional,FHA,VA Loan
- Exclusions: All wall mounted TV, Freezer in utility room, Water softener in garage and compressor in shop are negotiable depending on offer
Price history
| Date | Event | Price |
|---|---|---|
| 7/15/2026 | Sold | -- |
Source: NTREIS #21306267 Report a problem | ||
| 7/9/2026 | Pending sale | $524,900$195/sqft |
Source: NTREIS #21306267 Report a problem | ||
| 7/1/2026 | Contingent | $524,900$195/sqft |
Source: NTREIS #21306267 Report a problem | ||
| 6/21/2026 | Listed for sale | $524,900-4.6%$195/sqft |
Source: NTREIS #21306267 Report a problem | ||
| 6/16/2026 | Listing removed | $550,000$205/sqft |
Source: NTREIS #21130375 Report a problem | ||
| 3/25/2026 | Price change | $550,000-2.7%$205/sqft |
Source: NTREIS #21130375 Report a problem | ||
| 1/11/2026 | Price change | $565,000-1.7%$210/sqft |
Source: NTREIS #21130375 Report a problem | ||
| 12/11/2025 | Listed for sale | $575,000$214/sqft |
Source: NTREIS #21130375 Report a problem | ||
Public tax history
| Year | Property taxes | Tax assessment |
|---|---|---|
| 2025 | $1,317 -42.5% | $534,093 +3.5% |
| 2024 | $2,289 +6.4% | $515,901 +9.7% |
| 2023 | $2,150 -47% | $470,150 +13.2% |
| 2022 | $4,053 | $415,272 +13.8% |
| 2021 | -- | $364,793 +10% |
| 2020 | -- | $331,630 +0.3% |
| 2019 | $3,807 +1.1% | $330,670 +6.6% |
| 2018 | $3,768 | $310,070 +12.1% |
| 2017 | $3,768 +0.4% | $276,480 +7.7% |
| 2016 | $3,753 -12.3% | $256,610 +8.6% |
| 2015 | $4,279 | $236,340 +4.5% |
| 2014 | $4,279 | $226,100 +1544.4% |
| 2013 | -- | $13,750 |
| 2012 | -- | $13,750 |
| 2011 | -- | $13,750 -15.4% |
| 2010 | -- | $16,250 |
| 2009 | -- | $16,250 +18.2% |
| 2008 | -- | $13,750 +358.3% |
| 2007 | -- | $3,000 |
Find assessor info on the county website
Neighborhood: 75165
Nearby homes
- $468,1004 bd2 ba2.4k sqft100 Berkshire Ln, Waxahachie, TX 75165Off Market
- $520,5004 bd3 ba2.7k sqft174 Chazlynn Ct, Waxahachie, TX 75165Off Market
- $--3 bd2 ba1.9k sqft104 Berkshire Ln, Waxahachie, TX 75165Sold

- $451,0004 bd2 ba2.4k sqft170 Chazlynn Ct, Waxahachie, TX 75165Off Market
- $210,0001.009 Acres1321 Jewel Ct, Waxahachie, TX 75165Lot/Land
- $--4 bd2 ba2.1k sqft169 Chazlynn Ct, Waxahachie, TX 75165Sold
- $469,6004 bd2 ba2.2k sqft108 Berkshire Ln, Waxahachie, TX 75165Off Market
- $430,2004 bd2 ba2k sqft166 Chazlynn Ct, Waxahachie, TX 75165Off Market
Nearby schools
GreatSchools rating
- 6/10Shackelford Elementary SchoolGrades: K-5Distance: 0.9 mi
- 7/10Evelyn Love Coleman Junior High SchoolGrades: 6-8Distance: 3.3 mi
- 5/10Waxahachie High SchoolGrades: 9-12Distance: 5.4 mi
Schools provided by the listing agent
- Elementary: Shackelford
- Middle: Finley
- High: Waxahachie
- District: Waxahachie ISD
Source: NTREIS. This data may not be complete. We recommend contacting the local school district to confirm school assignments for this home.
Get a cash offer in 3 minutes
Find out how much your home could sell for in as little as 3 minutes with a no-obligation cash offer.
Estimated market value
$528,600
Get a cash offer in 3 minutes
Find out how much your home could sell for in as little as 3 minutes with a no-obligation cash offer.
Estimated market value
$528,600
- Texas
- Ellis County
- Waxahachie
- 75165
- 178 Chazlynn Ct
Nearby cities
Nearby neighborhoods
Nearby zip codes
Other Waxahachie Topics
