Welcome Home to 178 Christina Marie Dr!
This beautifully maintained 3-bedroom, 2-bath home with a added Bonus Room in the finished Basement offers the perfect blend of comfort, style, and convenience in one of O’Fallon’s most sought-after neighborhoods. From the moment you arrive, you’ll love the inviting curb appeal, mature landscaping, and quiet street setting.
Step inside to discover a bright, open-concept floor plan filled with natural light. The spacious living room flows seamlessly into the dining area and updated kitchen—complete with stainless steel appliances, ample cabinetry, and space that’s perfect for casual dining or entertaining. The primary suite offers a private retreat, while the additional bedrooms are generously sized and versatile for guests, family, or a home office.
The lower level provides extra living space with endless possibilities—whether you envision a recreation room, fitness area, or cozy movie lounge. Outside, enjoy the private, fenced backyard and oversized deck, ideal for barbecues, gatherings, or quiet evenings under the stars.
Located in the highly rated Fort Zumwalt R-II School District, this home is just minutes from Pheasant Point Elementary, Fort Zumwalt South Middle, and Fort Zumwalt South High School. You’ll also love the proximity to parks, walking trails, shopping, dining, and easy highway access—making daily life both convenient and enjoyable.
Additional highlights include: updated flooring, fresh neutral paint, attached 2-car garage, and modern fixtures throughout.
Don’t miss your chance to own this move-in-ready gem in the heart of O’Fallon—where comfort meets community!
Closed
Listed by: Coldwell Banker Realty - Gundaker • Elysia Willard • Contact: 314-791-3088
Bought with: Compass Realty Group
Price Unknown
178 Christina Marie Dr, O'Fallon, MO 63368
3beds
1,855sqft
Single Family Residence
Built in 1992
0.27 Acres Lot
$368,100 Zestimate®
$--/sqft
$2,502 Estimated rent
Home value
$368,100
$342,000 - $394,000
$2,502/mo
Zestimate® history
Owner options
List your home for rent
$2,502/mo
Rent Zestimate®
Find your next renter with Zillow Rental Manager. Plus, with online applications, you can quickly screen prospective tenants – for free.
$2,502/mo
Rent Zestimate®
Refinance and save
$65/mo
Est. payment
Refinancing to a lower rate could help reduce your monthly payments and save thousands over the life of the loan.
$65/mo
Est. payment
Explore your selling options
Work with a Zillow partner agent
Leverage their expertise and Zillow's premium Showcase listings to get your home seen by more buyers.
Get startedList with your own agent
Get your home in front of millions of buyers by listing it on Zillow.
Learn how to do itSell it yourself
Take full control of how buyers see your home on Zillow by listing For Sale by Owner (FSBO).
List your homeWhat's special
Private fenced backyardPrivate retreatFresh neutral paintExtra living spaceBright open-concept floor planUpdated kitchenStainless steel appliances
Zillow last checked:
Listing updated:
Listed by:
Elysia Willard 314-791-3088,
Coldwell Banker Realty - Gundaker
Bought with:
Bill J Ernst, 2024045314
Compass Realty Group
Source: MARIS,MLS#: 25073887 Originating MLS: St. Louis Association of REALTORS
Originating MLS: St. Louis Association of REALTORSFacts & features
Interior
Bedrooms & bathrooms
- Bedrooms: 3
- Bathrooms: 2
- Full bathrooms: 2
- Main level bathrooms: 2
- Main level bedrooms: 3
Bedroom
- Features: Floor Covering: Carpeting
- Level: Main
Bedroom 2
- Features: Floor Covering: Carpeting
- Level: Main
Bedroom 3
- Features: Floor Covering: Carpeting
- Level: Main
Bathroom 2
- Features: Floor Covering: Ceramic Tile
- Level: Main
Bonus room
- Features: Floor Covering: Other
- Level: Lower
Family room
- Features: Floor Covering: Wood
- Level: Main
Game room
- Features: Floor Covering: Carpeting
- Level: Lower
Kitchen
- Features: Floor Covering: Ceramic Tile
- Level: Main
Laundry
- Features: Floor Covering: Ceramic Tile
- Level: Main
Recreation room
- Features: Floor Covering: Carpeting
- Level: Lower
Heating
- Forced Air, Natural Gas
Cooling
- Central Air, Exhaust Fan
Appliances
- Included: Stainless Steel Appliance(s), Gas Cooktop, Dishwasher, Dryer, Ice Maker, Microwave, Oven, Double Oven, Free-Standing Gas Range, Gas Water Heater
- Laundry: Laundry Room, Main Level
Features
- Bar, High Ceilings, High Speed Internet, Kitchen/Dining Room Combo, Open Floorplan, Pantry, Shower, Storage, Vaulted Ceiling(s)
- Flooring: Carpet, Hardwood, Tile
- Doors: Panel Door(s), Sliding Doors
- Windows: Blinds, Screens, Window Coverings, Window Treatments
- Basement: Partially Finished
- Has fireplace: No
- Fireplace features: Basement, Roughed-In
Interior area
- Total structure area: 1,855
- Total interior livable area: 1,855 sqft
- Finished area above ground: 1,148
- Finished area below ground: 707
Property
Parking
- Total spaces: 2
- Parking features: Concrete, Deck, Driveway, Garage, Garage Door Opener, Garage Faces Front, Storage, Workshop in Garage
- Attached garage spaces: 2
- Has uncovered spaces: Yes
Features
- Levels: One
- Patio & porch: Composite, Covered, Deck, Front Porch, Patio, Rear Porch
- Exterior features: Fire Pit, Garden, Lighting, Private Yard, Storage
- Waterfront features: Creek
Lot
- Size: 0.27 Acres
- Features: Adjoins Common Ground, Adjoins Open Ground, Back Yard, Few Trees, Front Yard, Garden, Private
Details
- Additional structures: Shed(s), Storage
- Parcel number: 201266887000017.0000000
- Special conditions: Standard
Construction
Type & style
- Home type: SingleFamily
- Architectural style: Ranch
- Property subtype: Single Family Residence
Materials
- Vinyl Siding
- Roof: Shingle
Condition
- Updated/Remodeled
- New construction: No
- Year built: 1992
Utilities & green energy
- Electric: Ameren
- Sewer: Public Sewer
- Water: Public
Community & HOA
Community
- Features: Sidewalks, Storm Sewer
- Security: Security Lights, Smoke Detector(s)
- Subdivision: Kensington Place
HOA
- Has HOA: Yes
- Amenities included: None
- Services included: Insurance, Maintenance Grounds
- HOA fee: $65 annually
- HOA name: Kensington
Location
- Region: Ofallon
Financial & listing details
- Tax assessed value: $286,445
- Annual tax amount: $3,262
- Date on market: 11/12/2025
- Cumulative days on market: 4 days
- Listing terms: Cash,Conventional,FHA,VA Loan
- Inclusions: Building, Fixtures, Land
- Road surface type: Concrete
Price history
| Date | Event | Price |
|---|---|---|
| 12/19/2025 | Sold | -- |
Source:  MARIS #25073887 Report a problem MARIS #25073887 Report a problem | ||
| 11/17/2025 | Pending sale | $365,000$197/sqft |
Source: MARIS #25073887 Report a problem | ||
| 11/12/2025 | Listed for sale | $365,000$197/sqft |
Source: MARIS #25073887 Report a problem | ||
Public tax history
| Year | Property taxes | Tax assessment |
|---|---|---|
| 2025 | $3,502 +7.3% | $54,425 +10.6% |
| 2024 | $3,262 0% | $49,209 |
| 2023 | $3,264 +25.2% | $49,209 +34.9% |
| 2022 | $2,607 | $36,476 |
| 2021 | -- | $36,476 +9% |
| 2020 | -- | $33,479 |
| 2019 | $2,404 | $33,479 +7.8% |
| 2018 | $2,404 +1.5% | $31,046 |
| 2017 | $2,369 +5.7% | $31,046 +6.2% |
| 2016 | $2,240 +7.6% | $29,241 |
| 2015 | $2,083 +7.5% | $29,241 +9.3% |
| 2014 | $1,937 | $26,745 |
| 2013 | -- | $26,745 -0.1% |
| 2012 | -- | $26,760 -6.9% |
| 2011 | -- | $28,730 |
| 2010 | -- | $28,730 |
| 2009 | -- | $28,730 -12% |
| 2008 | -- | $32,660 -79.4% |
| 2007 | -- | $158,710 |
| 2006 | -- | $158,710 |
| 2005 | -- | $158,710 +26.8% |
| 2004 | -- | $125,180 |
| 2003 | -- | $125,180 |
| 2002 | -- | -- |
| 2001 | -- | -- |
Find assessor info on the county website
Neighborhood: 63368
Nearby homes
- $--2 bd2 ba867 sqft174 Christina Marie Dr, O'Fallon, MO 63368Sold
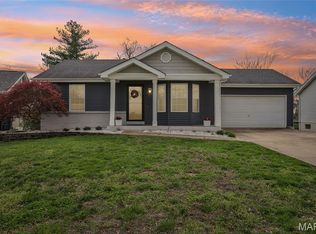
- $327,7003 bd3 ba1.1k sqft170 Christina Marie Dr, O'Fallon, MO 63368Off Market
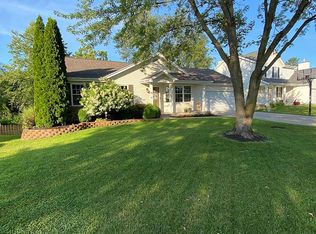
- $--4 bd2 ba1.4k sqft179 Christina Marie Dr, O'Fallon, MO 63368Sold
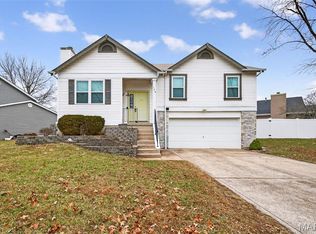
- $301,1003 bd3 ba1k sqft173 Christina Marie Dr, O'Fallon, MO 63368Off Market
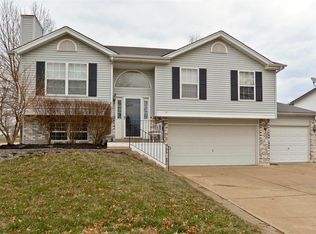
- $--3 bd3 ba1.7k sqft166 Christina Marie Dr, O'Fallon, MO 63368Sold
- $295,9003 bd2 ba1k sqft185 Christina Marie Dr, O'Fallon, MO 63368Off Market
- $410,5003 bd2 ba1.7k sqft300 Ruth Ann Dr, O'Fallon, MO 63368Off Market
- $317,4003 bd2 ba1.1k sqft4 Mary Beth Ct, O'Fallon, MO 63368Off Market
Nearby schools
GreatSchools rating
- 9/10Pheasant Point Elementary SchoolGrades: K-5Distance: 0.8 mi
- 9/10Ft. Zumwalt South Middle SchoolGrades: 6-8Distance: 1.7 mi
- 9/10Ft. Zumwalt South High SchoolGrades: 9-12Distance: 2.6 mi
Schools provided by the listing agent
- Elementary: Pheasant Point Elem.
- Middle: Ft. Zumwalt South Middle
- High: Ft. Zumwalt South High
Source: MARIS. This data may not be complete. We recommend contacting the local school district to confirm school assignments for this home.
Get a cash offer in 3 minutes
Find out how much your home could sell for in as little as 3 minutes with a no-obligation cash offer.
Estimated market value
$368,100
Get a cash offer in 3 minutes
Find out how much your home could sell for in as little as 3 minutes with a no-obligation cash offer.
Estimated market value
$368,100
- Missouri
- Saint Charles County
- O Fallon
- 63368
- 178 Christina Marie Dr
Nearby cities
Nearby zip codes
Other O Fallon Topics
