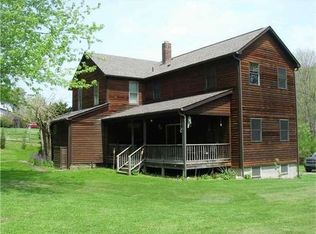
Welcome Home to spacious living with peaceful hilltop views. Set on 1.2 rural acres this 3-bedroom, 2.5-bath residence offers space, privacy, and flexibility - inside and out. The traditional layout offers plank flooring throughout making daily routine feel easy. The large living room welcomes, while the dining room offers a dedicated place for meals and celebrations. The adjacent kitchen features warm wood cabinetry plus an eat-in area for casual breakfasts or homework time. A separate family room adds even more usable space for game or movie night. Upstairs, the primary bedroom includes a private bath, creating a comfortable retreat. Two additional bedrooms and a full bath provide room for home office needs, or a growing household. The full basement offers creative options. – Hobby room or home gym… So many possibilities! With abundant square footage and multiple living areas, the home offers practical separation as well as room for gatherings of friends and family. The outdoor space offers room to enjoy every season. Sled down the hill on snowy days… Spend sunny days poolside. Gather under the covered patio for barbecues, and take advantage of the spacious lot for yard games, a swing set, gardening, pets, or simply enjoying the quiet hilltop view. A 2-car garage adds storage and workshop potential, while newer mechanicals offer added peace of mind. Located in Ellwood School District, this hilltop home is ready to welcome you. With generous indoor living space and outdoor areas made for play and entertaining, it offers the kind of flexibility that will grow with your needs. The sweetest journey is always Home, make 178 Cole Road yours.
Sold for $280,000
Zillow last checked:
Listing updated:
Bought with:
Rick Maiella, RS228851
HOWARD HANNA REAL ESTATE SERVICES
Source: WPMLS,MLS#: 1769422 Originating MLS: West Penn Multi-List
Originating MLS: West Penn Multi-ListPrice history
| Date | Event | Price |
|---|---|---|
| 9/28/2026 | Sold | $280,000-3.4%$135/sqft |
Source:  WPMLS #1769422 Report a problem WPMLS #1769422 Report a problem | ||
| 9/1/2026 | Contingent | $290,000$140/sqft |
Source: WPMLS #1769422 Report a problem | ||
| 8/12/2026 | Listed for sale | $290,000-3.3%$140/sqft |
Source: WPMLS #1769422 Report a problem | ||
| 8/7/2026 | Listing removed | $300,000$145/sqft |
Source: WPMLS #1763915 Report a problem | ||
| 7/21/2026 | Contingent | $300,000$145/sqft |
Source: WPMLS #1763915 Report a problem | ||
| 7/14/2026 | Listed for sale | $300,000+40.8%$145/sqft |
Source: WPMLS #1763915 Report a problem | ||
| 5/1/2025 | Sold | $213,000$103/sqft |
Source: Public Record Report a problem | ||
Sell for more on Zillow
Get a Zillow Showcase℠ listing at no additional cost and you could sell for .
$283,400
2% more
+$5,668
With Zillow Showcase(estimated)
$289,068
