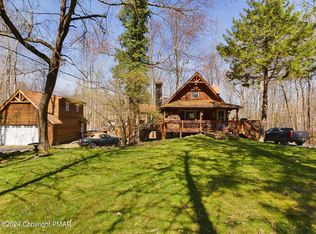
Welcome to your private Pocono retreat in amenity-filled Arrowhead Lakes! Set on three green-belted lots, this unique property offers exceptional privacy, space, and versatility.
Originally built as a charming chalet, the home has been expanded to include a three-car garage addition with additional living quarters, making it ideal for multi-generational living, entertaining, or a vacation getaway. Featuring 5 bedrooms, a sunroom, multiple bonus rooms, a wet bar, and several walkout decks, there's plenty of room to relax and enjoy the peaceful wooded setting.
Outdoor amenities include an above-ground pool, greenhouse, and playground, creating the perfect year-round escape. Residents of Arrowhead Lake enjoy access to lakes, beaches, pools, a clubhouse, fitness center, and endless recreational activities in the heart of the Poconos.
Sold for $470,000
$470,000
178 Comanche Trl, Pocono Lake, PA 18347
5beds
3,769sqft
Single Family Residence
Built in 1970
0.75 Acres Lot
$522,800 Zestimate®
$125/sqft
$3,313 Estimated rent
Home value
$522,800
$497,000 - $549,000
$3,313/mo
Zestimate® history
Owner options
List your home for rent
$3,313/mo
Rent Zestimate®
Find your next renter with Zillow Rental Manager. Plus, with online applications, you can quickly screen prospective tenants – for free.
$3,313/mo
Rent Zestimate®
Refinance and save
$5,211/mo
Est. payment
Refinancing to a lower rate could help reduce your monthly payments and save thousands over the life of the loan.
$5,211/mo
Est. payment
Explore your selling options
Work with a Zillow partner agent
Leverage their expertise and Zillow's premium Showcase listings to get your home seen by more buyers.
Get startedList with your own agent
Get your home in front of millions of buyers by listing it on Zillow.
Learn how to do itSell it yourself
Take full control of how buyers see your home on Zillow by listing For Sale by Owner (FSBO).
List your homeWhat's special
Additional living quartersAbove-ground poolMultiple bonus roomsThree-car garage additionCharming chaletPeaceful wooded settingSeveral walkout decks
Zillow last checked:
Listing updated:
Listed by:
Breanne Taylor Olwan 272-436-3764,
Keller Williams Real Estate - Stroudsburg
Bought with:
(Not in neighboring Other MLS Member
NON MEMBER
Source: PMAR,MLS#: PM-142656
Facts & features
Interior
Bedrooms & bathrooms
- Bedrooms: 5
- Bathrooms: 4
- Full bathrooms: 3
- 1/2 bathrooms: 1
Primary bedroom
- Description: Home addition-bedroom with bunk bed
- Level: Upper
- Area: 190.71
- Dimensions: 16.3 x 11.7
Bedroom 2
- Description: Chalet bedroom
- Level: Upper
- Area: 139.32
- Dimensions: 12.9 x 10.8
Bedroom 3
- Description: Chalet bedroom to sun room
- Level: Upper
- Area: 127.68
- Dimensions: 13.3 x 9.6
Bedroom 4
- Description: Home addition-bonus room(ground level)
- Level: Lower
- Area: 136.5
- Dimensions: 13 x 10.5
Bedroom 5
- Description: Home addition-bedroom
- Level: Upper
- Area: 160.29
- Dimensions: 13.7 x 11.7
Primary bathroom
- Description: Home addition(upper level)-full bathroom/jacuzzi tub
- Level: Upper
- Area: 66
- Dimensions: 12 x 5.5
Bathroom 2
- Description: Chalet full bathroom
- Level: Upper
- Area: 50.32
- Dimensions: 7.4 x 6.8
Bathroom 2
- Description: Home addition-half bath(ground level)
- Level: Lower
- Area: 30.71
- Dimensions: 8.3 x 3.7
Bonus room
- Description: Home addition-bonus room(ground level)
- Level: Lower
- Area: 101.85
- Dimensions: 10.5 x 9.7
Dining room
- Description: Chalet dining area
- Level: Upper
- Area: 100.04
- Dimensions: 12.2 x 8.2
Dining room
- Description: Home addition dining area-walk out access to deck
- Level: Upper
- Area: 202.96
- Dimensions: 17.2 x 11.8
Family room
- Description: Chalet living area(ground level)
- Level: Lower
- Area: 547.52
- Dimensions: 23.6 x 23.2
Other
- Description: Sun room
- Level: Upper
- Area: 235.41
- Dimensions: 17.7 x 13.3
Kitchen
- Description: Chalet kitchen
- Level: Upper
- Area: 98.98
- Dimensions: 9.8 x 10.1
Kitchen
- Description: Home addition-kitchen
- Level: Upper
- Area: 235.62
- Dimensions: 15.4 x 15.3
Living room
- Description: Chalet living area
- Level: Upper
- Area: 338.72
- Dimensions: 23.2 x 14.6
Living room
- Description: Home addition-living area(glass fireplace)
- Level: Upper
- Area: 266.22
- Dimensions: 17.4 x 15.3
Loft
- Description: Chalet loft
- Level: Upper
- Area: 341.32
- Dimensions: 21.2 x 16.1
Heating
- Baseboard, Ductless, Wood Stove, Electric
Cooling
- Ceiling Fan(s), Ductless
Appliances
- Included: Oven, Range, Refrigerator, Bar Fridge, Dishwasher, Microwave, Washer, Dryer, Other
- Laundry: Upper Level, Laundry Closet
Features
- Pantry, Eat-in Kitchen, Second Kitchen, Bar, Wet Bar, Stone Counters, Soaking Tub, Cathedral Ceiling(s), In-Law Floorplan, Open Floorplan, Ceiling Fan(s), Guest Suite, Storage, Hand-held Shower Head, Elevator
- Flooring: Combination, Laminate, Parquet, Tile, Wood, Hard Surface Flooring or Low Pile Carpet, Varies
- Doors: Sliding Doors, Storm Door(s)
- Windows: Wood Frames, Blinds, Drapes, Window Coverings, Screens
- Basement: Full,Walk-Out Access,Finished,Heated
- Number of fireplaces: 3
- Fireplace features: Dining Room, Family Room, Living Room, Free Standing, Propane, Wood Burning, Stone, Glass Doors, Raised Hearth
- Common walls with other units/homes: No Common Walls
Interior area
- Total structure area: 4,578
- Total interior livable area: 3,769 sqft
- Finished area above ground: 3,769
- Finished area below ground: 0
Property
Parking
- Total spaces: 7
- Parking features: Garage - Attached, Open
- Attached garage spaces: 3
- Uncovered spaces: 4
Accessibility
- Accessibility features: Stair Lift, Grab Bars Around Toilet
Features
- Stories: 3
- Patio & porch: Front Porch, Rear Porch, Deck
- Exterior features: Barbecue, Balcony, Rain Gutters, Playground, Dog Run, Garden, Storage, Multiple Entry Flat or Ramped
- Has private pool: Yes
- Pool features: Above Ground, Vinyl, Gas Heat, Fenced, Pool Cover
- Fencing: Back Yard,Partial
Lot
- Size: 0.75 Acres
- Features: Greenbelt, Close to Clubhouse, Level, Back Yard, Wooded
Details
- Additional structures: Greenhouse, Shed(s)
- Parcel number: 19.17A.1.160
- Zoning description: Residential
- Special conditions: Standard
Construction
Type & style
- Home type: SingleFamily
- Architectural style: Chalet,Contemporary
- Property subtype: Single Family Residence
Materials
- Stone Veneer, Vinyl Siding, Frame
- Foundation: Block, Permanent
- Roof: Asphalt,Shingle
Condition
- Year built: 1970
Utilities & green energy
- Electric: 200+ Amp Service
- Sewer: On Site Septic, Septic Tank
- Water: Well
Community & HOA
Community
- Security: Carbon Monoxide Detector(s), Smoke Detector(s)
- Subdivision: Arrowhead Lakes
HOA
- Has HOA: Yes
- Amenities included: Security, Gated, Clubhouse, Picnic Area, Playground, Golf Carts Allowed, Billiard Room, Outdoor Pool, Fitness Center, Tennis Court(s), Pickleball, Basketball Court, Sport Court
- Services included: Trash, Security, Maintenance Grounds, Maintenance Road, Other
- HOA fee: $2,070 annually
Location
- Region: Pocono Lake
Financial & listing details
- Price per square foot: $125/sqft
- Tax assessed value: $228,240
- Annual tax amount: $7,127
- Date on market: 6/30/2026
- Listing terms: Cash,Conventional
- Road surface type: Gravel
Price history
| Date | Event | Price |
|---|---|---|
| 8/18/2026 | Sold | $470,000-11.2%$125/sqft |
Source: PMAR #PM-142656 Report a problem | ||
| 7/10/2026 | Pending sale | $529,000$140/sqft |
Source: PMAR #PM-142656 Report a problem | ||
| 6/30/2026 | Listed for sale | $529,000-2.9%$140/sqft |
Source: PMAR #PM-142656 Report a problem | ||
| 6/19/2026 | Listing removed | $544,900$145/sqft |
Source: PMAR #PM-137900 Report a problem | ||
| 3/22/2026 | Price change | $544,900-2.5%$145/sqft |
Source: PMAR #PM-137900 Report a problem | ||
| 12/20/2025 | Listed for sale | $559,000$148/sqft |
Source: PMAR #PM-137900 Report a problem | ||
Public tax history
| Year | Property taxes | Tax assessment |
|---|---|---|
| 2026 | $7,127 +3.3% | $228,240 |
| 2025 | $6,899 +8.3% | $228,240 |
| 2024 | $6,372 +9.4% | $228,240 |
| 2023 | $5,824 +1.8% | $228,240 |
| 2022 | $5,723 | $228,240 |
| 2021 | $5,723 | $228,240 |
| 2020 | $5,723 -18.5% | $228,240 +457.9% |
| 2019 | $7,025 | $40,910 |
| 2018 | $7,025 | $40,910 |
| 2017 | $7,025 +371.3% | $40,910 |
| 2016 | $1,491 | $40,910 +1.3% |
| 2015 | -- | $40,370 |
| 2014 | -- | $40,370 |
| 2013 | -- | $40,370 +1% |
| 2012 | -- | $39,980 |
| 2011 | -- | $39,980 |
| 2010 | -- | $39,980 -3.1% |
| 2008 | -- | $41,280 +156.6% |
| 2005 | -- | $16,090 |
| 2004 | -- | $16,090 |
| 2003 | -- | $16,090 |
Find assessor info on the county website
Neighborhood: 18347
Nearby homes
- $324,0002 bd2 ba2k sqft271 Delaware Trl, Pocono Lake, PA 18347Sold
- $--9,148 sqftLot 19 Comanche Trail, Pocono Lake, PA 18347Off Market
- $--9,148 sqft19 Comanche, Pocono Lake, PA 18347Off Market
- $276,4003 bd2 ba1k sqft184 Comanche Trl, Pocono Lake, PA 18347Off Market
- $579,3004 bd2 ba850 sqft185 Comanche Trl, Pocono Lake, PA 18347Off Market
- $432,7004 bd2 ba2k sqft170 Comanche Trl, Pocono Lake, PA 18347Off Market
- $206,2002 bd1 ba956 sqft179 Comanche Trl, Pocono Lake, PA 18347Off Market
- $8,500-- bd-- ba-- sqft10 Comanche Trl, Pocono Lake, PA 18347Sold
Nearby schools
GreatSchools rating
- 5/10Tobyhanna El CenterGrades: K-6Distance: 5.9 mi
- 4/10Pocono Mountain West Junior High SchoolGrades: 7-8Distance: 8.1 mi
- 7/10Pocono Mountain West High SchoolGrades: 9-12Distance: 8.3 mi
Sell for more on Zillow
Get a Zillow Showcase℠ listing at no additional cost and you could sell for .
$522,800
2% more
+$10,456
With Zillow Showcase(estimated)
$533,256
Sell for more on Zillow
Get a Zillow Showcase℠ listing at no additional cost and you could sell for .
$522,800
2% more
+$10,456
With Zillow Showcase(estimated)
$533,256
- Pennsylvania
- Monroe County
- Pocono Lake
- 18347
- 178 Comanche Trl
