Skip main navigation
Sold for $85,000
  • $85,000

    178 Country View Est, Newville, PA 17241

    3beds
    1,188sqft
    Manufactured Home
    Built in 2002
    -- sqft lot
    $87,300 Zestimate®
    $72/sqft
    $-- Estimated rent

    Home value

    $87,300

    $76,000 - $101,000

    Not available

    Zestimate® history
    Loading
    Loading...

    Owner options

    List your home for rent

    Find your next renter with Zillow Rental Manager. Plus, with online applications, you can quickly screen prospective tenants – for free.

    Learn more
    Refinance and save

    $436/mo

    Est. payment

    Refinancing to a lower rate could help reduce your monthly payments and save thousands over the life of the loan.

    See today's rates

    $436/mo

    Est. payment

    Explore your selling options

    Work with a Zillow partner agent

    Leverage their expertise and Zillow's premium Showcase listings to get your home seen by more buyers.

    Get started

    List with your own agent

    Get your home in front of millions of buyers by listing it on Zillow.

    Learn how to do it

    Sell it yourself

    Take full control of how buyers see your home on Zillow by listing For Sale by Owner (FSBO).

    List your home

    What's special

    Mountain viewsNice deckBig spring school districtOpen concept kitchen
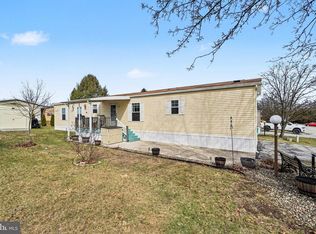
    Charming 3 Bedroom, 2 Bath Doublewide Mobile Home with Mountain Views. Welcome to your new home in Big Spring School District! This delightful mobile home offers a cozy and spacious atmosphere with a total of 3 bedrooms and 2 bathrooms, providing comfort and convenience for your family. With 1188 square feet, this home offers a perfect blend of coziness and functionality. Open concept kitchen, dining, living area really opens up the heart of the home. Recent updates include laminate flooring, finished seamless walls, adding a touch of modernity to your living space as well as a pellet stove to keep everyone cozy on those cold nights. Nice deck for relaxing plus a shed for storage. Just move your furniture in and start living.

    Zillow last checked:

    Listing updated:

    Listed by:

    Christina Bailey 717-512-0615,

    Coldwell Banker Realty,

    Listing Team: The Christina Bailey Group, Co-Listing Team: The Christina Bailey Group,Co-Listing Agent: Abby Smith 717-440-3000,

    Coldwell Banker Realty

    Bought with:

    LAURA SULLIVAN, RS289121

    Howard Hanna Company-Harrisburg

    Source: Bright MLS,MLS#: PACB2027512MLS Logo

    Facts & features

    Interior

    Bedrooms & bathrooms
    • Bedrooms: 3
    • Bathrooms: 2
    • Full bathrooms: 2
    • Main level bathrooms: 2
    • Main level bedrooms: 3
    Rooms
    • Room types: Living Room, Dining Room, Primary Bedroom, Bedroom 2, Bedroom 3, Kitchen, Primary Bathroom, Full Bath
    Basement
    • Area: 0
    Heating
    • Central, Oil, Other
    Cooling
    • Central Air, Electric
    Appliances
    • Included: Dryer, Washer, Refrigerator, Oven/Range - Gas, Electric Water Heater
    • Laundry: Main Level, Has Laundry
    Features
    • Ceiling Fan(s), Crown Molding, Eat-in Kitchen, Kitchen - Table Space, Combination Kitchen/Dining, Dining Area, Entry Level Bedroom, Family Room Off Kitchen, Open Floorplan, Bathroom - Tub Shower
    • Flooring: Carpet
    • Windows: Skylight(s)
    • Has basement: No
    • Number of fireplaces: 1
    • Fireplace features: Other
    Interior area
    • Total structure area: 1,188
    • Total interior livable area: 1,188 sqft
    • Finished area above ground: 1,188
    • Finished area below ground: 0

    Property

    Parking
    • Total spaces: 2
    • Parking features: Asphalt, Off Street, Driveway
    • Uncovered spaces: 2
    Accessibility
    • Accessibility features: None
    Features
    • Levels: One
    • Stories: 1
    • Exterior features: Lighting
    • Pool features: None
    • Park: Country View Estates
    Details
    • Additional structures: Above Grade, Below Grade
    • Parcel number: 43050417032TR10268
    • Zoning: 108 MOBILE HOME
    • Special conditions: Standard

    Construction

    Type & style
    • Home type: MobileManufactured
    • Property subtype: Manufactured Home
    Materials
    • Aluminum Siding, Vinyl Siding
    • Roof: Shingle
    Condition
    • New construction: No
    • Year built: 2002

    Utilities & green energy

    • Electric: Circuit Breakers, 200+ Amp Service
    • Sewer: Community Septic Tank
    • Water: Community

    Community & HOA

    Community
    • Subdivision: Country View Estates
    HOA
    • Has HOA: No
    Location
    • Region: Newville
    • Municipality: UPPER FRANKFORD TWP

    Financial & listing details

    • Price per square foot: $72/sqft
    • Tax assessed value: $44,100
    • Annual tax amount: $822
    • Date on market: 1/26/2024
    • Listing agreement: Exclusive Right To Sell
    • Listing terms: Cash,Conventional
    • Inclusions: Refrigerator, Gas Range, Washer, Dryer, Pellet Stove
    • Ownership: Ground Rent
    • Body type: Double Wide

    Price history

    DateEventPrice
    3/15/2024Sold$85,000$72/sqft
    Source: Bright MLS #PACB2027512 Report a problem
    2/13/2024Pending sale$85,000$72/sqft
    Source: Bright MLS #PACB2027512 Report a problem
    1/26/2024Listed for sale$85,000+88.9%$72/sqft
    Source: Bright MLS #PACB2027512 Report a problem
    3/12/2020Sold$45,000-9.8%$38/sqft
    Source: Agent Provided Report a problem
    1/28/2020Pending sale$49,900$42/sqft
    Source: Coldwell Banker Residential Brokerage - Camp Hill #PACB120500 Report a problem
    1/17/2020Listed for sale$49,900$42/sqft
    Source: Coldwell Banker Residential Brokerage-Camp Hill #PACB120500 Report a problem

    Public tax history

    YearProperty taxesTax assessment
    2025$845 +2.8%$44,100
    2024$822 +1.3%$44,100
    2023$812 +2.2%$44,100
    2022$795 $44,100
    2021$795 +5%$44,100
    2020$757 +580.7%$44,100
    2019$111 -84.8%$44,100
    2018$731 $44,100
    2017-- $44,100
    2016-- $44,100
    2015-- $44,100
    2014-- $44,100
    2013-- $44,100
    2012-- $44,100
    2011-- $44,100 -4.3%
    2010-- $46,070
    2009-- $46,070
    2008-- $46,070
    2007-- $46,070
    2006-- $46,070
    2005-- $46,070 +20.2%
    2004-- $38,340
    2003$90 $38,340
    Find assessor info on the county website

    Neighborhood: 17241

    Nearby schools

    GreatSchools rating
    Schools provided by the listing agent
    • High: Big Spring
    • District: Big Spring

    Source: Bright MLS. This data may not be complete. We recommend contacting the local school district to confirm school assignments for this home.