Skip main navigation
Pending
  • $575,000

    178 Coyle Ave, Pawtucket, RI 02861

    5beds
    2,429sqft
    : 
    $3,806/mo
    Get pre-qualified
    Multi Family
    Built in 1920
    -- sqft lot
    $579,200 Zestimate®
    $237/sqft
    $-- HOA

    What's special

    Fenced-in yardLaundry hookupsSeparate dining roomEat-in kitchenVinyl sidingHardwood floors
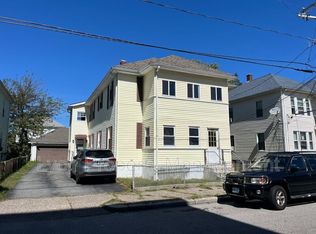
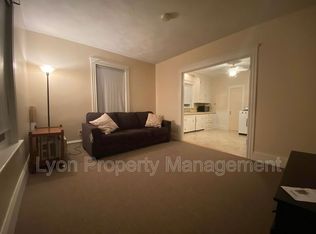
    Great 3 Family Home located in the Darlington area of Pawtucket. Exterior features include vinyl siding, a 2 Car Garage, a fenced-in yard, and ample off-street parking for 5 cars. Conveniently located just minutes from I95, less than 1.5 miles from South Attleboro Train Station, less than 2 miles from the Pawtucket/Central Falls MBTA Station, and 1 mile from John St Playground. Each unit offers separate utilities and laundry hookups. The 1st floor features hardwood floors, a separate dining room, and an eat-in kitchen. The 2nd floor offers 2 apartments with ample room; each unit has 1 bedroom, an eat in hitchen and a separate living room. This property is ideal for an owner-occupant or Investment property. Don't miss out on this one!
    31 days
    |
    390
    |
    28
    |

    Likely to sell faster than

    Zillow last checked:

    Listing updated:

    Listed by:

    Corina Bonenfant 508-333-5583,

    Keller Williams Realty

    Source: StateWide MLS RI,MLS#: 1417789MLS Logo

      Facts & features

      Interior

      Bedrooms & bathrooms
      • Bedrooms: 5
      • Bathrooms: 3
      • Full bathrooms: 3
      Bathroom
      • Features: Bath w Tub & Shower
      Heating
      • Natural Gas, Baseboard, Gas on Gas
      Cooling
      • None
      Appliances
      • Included: Gas Water Heater
      • Laundry: Common Area, In Building
      Features
      • Plumbing (Mixed)
      • Flooring: Hardwood, Vinyl, Carpet
      • Basement: Full,Interior and Exterior,Unfinished,Laundry
      • Has fireplace: No
      Interior area
      • Total structure area: 3,927
      • Total interior livable area: 2,429 sqft

      Property

      Parking
      • Total spaces: 6
      • Parking features: Detached
      • Garage spaces: 4
      Features
      • Stories: 2
      Lot
      • Size: 4,791 Square Feet
      Details
      • Parcel number: PAWTM09L0042
      • Zoning: R3

      Construction

      Type & style
      • Home type: MultiFamily
      • Property subtype: Multi Family
      • Attached to another structure: Yes
      Materials
      • Vinyl Siding
      • Foundation: Concrete Perimeter, Stone
      Condition
      • New construction: No
      • Year built: 1920

      Utilities & green energy

      • Electric: Circuit Breakers
      • Utilities for property: Sewer Connected, Water Connected

      Community & HOA

      Community
      • Features: Near Public Transport, Highway Access, Hospital, Interstate, Private School, Public School, Railroad, Restaurants, Schools, Near Shopping
      • Subdivision: Darlington
      HOA
      • Has HOA: No
      Location
      • Region: Pawtucket

      Financial & listing details

      • Price per square foot: $237/sqft
      • Tax assessed value: $431,300
      • Annual tax amount: $5,672
      • Date on market: 7/17/2026
      • Inclusions: 1st-floor tenant has audio and video recording devices in the apartment and outside the unit.
      • Total actual rent: 2575
      • Tenant pays: Heat

        Estimated market value

        $579,200

        $550,000 - $608,000

        $2,301/mo

        Price history

        DateEventPrice
        7/30/2026Pending sale$575,000$237/sqft
        Source: StateWide MLS RI #1417789 Report a problem
        7/17/2026Listed for sale$575,000+99.7%$237/sqft
        Source: StateWide MLS RI #1417789 Report a problem
        12/24/2019Sold$287,900-0.7%$119/sqft
        Source: StateWide MLS RI #1237395 Report a problem
        10/11/2019Pending sale$289,900$119/sqft
        Source: Circle 100 Real Estate Brokerage LLC #72574515 Report a problem
        9/27/2019Listed for sale$289,900+131.9%$119/sqft
        Source: Circle 100 Real Estate #1237395 Report a problem
        3/28/1994Sold$125,000$51/sqft
        Source: Public Record Report a problem

        Public tax history

        YearProperty taxesTax assessment
        2025$5,322 $431,300
        2024$5,322 +8.1%$431,300 +45.3%
        2023$4,921 $296,800
        2022$4,921 $296,800
        2021$4,921 +26%$296,800 +58.7%
        2020$3,906 $187,000
        2019$3,906 +3.8%$187,000
        2018$3,764 +1.3%$187,000 +14.3%
        2017$3,717 +3.8%$163,600
        2016$3,581 $163,600
        2015$3,581 +23.2%$163,600 +29.8%
        2014$2,906 $126,000
        2013$2,906 $126,000 +900%
        2012$2,906 +2.8%$12,600 -92.1%
        2011$2,827 $159,000
        2010$2,827 $159,000
        2009$2,827 -16.4%$159,000 -41.7%
        2008$3,381 +4.4%$272,900
        2007$3,237 +26%$272,900 +90.2%
        2005$2,570 +3.8%$143,500
        2004$2,475 +3.9%$143,500
        2003$2,381 $143,500
        Find assessor info on the county website

        Monthly payment

        Est. payment

        Payment breakdown

        Explore the cost of this home by adjusting the details. Changes won't be saved.
        All calculations are estimates and provided by Zillow, Inc. for informational purposes only. Actual amounts may vary.
        HOA fees may include property taxes on listings classified as Co-Ops. Contact the listing agent and/or owner for fee details.
        See how much you could borrow to make a competitive offer.

        Climate risks

        Neighborhood: Pine Crest

        Getting around

        68 / 100
        Somewhat Walkable
        37 / 100
        Some Transit
        47 / 100
        Somewhat Bikeable

        Nearby schools

        GreatSchools rating

        A local agent can set up tours, give advice and negotiate with sellers.

        A local lender can help you make sure your offer is ready when you are.

        Browse local experts

        Similar homes