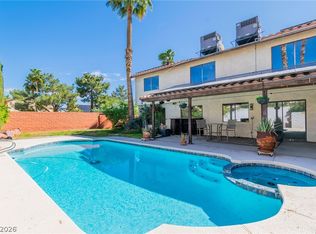
Discover unparalleled comfort and expansive living in this remarkable two-story residence, perfectly situated for a lifestyle of ease and sophistication. Boasting a generous 3,506 square feet of living space, this home offers abundant room for both grand entertaining and serene daily life. The residence features 4 well-appointed bedrooms, loft that can be a fifth bedroom and 3.5 bathrooms, providing ample accommodation for everyone. Enjoy the convenience of private yard access and a welcoming porch, perfect for enjoying the vibrant surroundings. The substantial 0.14-acre lot offers a private oasis. Inside, the home is characterized by durable drywall finishes, creating a neutral touch. The exterior's thoughtful design includes private yard access, enhancing its curb appeal and functionality. This property presents a unique opportunity to embrace a refined living experience in a desirable location, combining spacious interiors with attractive outdoor amenities for a truly exceptional home. This house comes with owned solar system that provides plenty of energy saving
Active
Price cut: $31K (7/27)
$698,000
178 Coyote Hills St, Henderson, NV 89012
4beds
3,506sqft
Single Family Residence
Built in 2013
6,098 Square Feet Lot
$-- Zestimate®
$199/sqft
$40/mo HOA
What's special
Durable drywall finishesWelcoming porchPrivate yard access
- 76 days
- 236
- 10
Zillow last checked:
Listing updated:
Listed by:
Kevin Chang S.0065260 kevinat702@gmail.com,
Las Vegas Realty LLC
Source: LVR,MLS#: 2793858 Originating MLS: Greater Las Vegas Association of Realtors Inc
Originating MLS: Greater Las Vegas Association of Realtors IncFacts & features
Interior
Bedrooms & bathrooms
- Bedrooms: 4
- Bathrooms: 4
- Full bathrooms: 2
- 3/4 bathrooms: 1
- 1/2 bathrooms: 1
Primary bedroom
- Description: Closet,Upstairs,Walk-In Closet(s)
- Dimensions: 18x14
Bedroom 2
- Description: Closet,Downstairs,Walk-In Closet(s)
- Dimensions: 16x15
Bedroom 3
- Description: Upstairs
- Dimensions: 13x14
Bedroom 4
- Description: Upstairs
- Dimensions: 13x14
Family room
- Description: Downstairs
- Dimensions: 32x17
Kitchen
- Description: Quartz Countertops,Stainless Steel Appliances,Tile Flooring
Loft
- Description: Other
- Dimensions: 13x12
Heating
- Central, Gas
Cooling
- Central Air, Electric
Appliances
- Included: Dryer, Dishwasher, Disposal, Gas Range, Refrigerator, Washer
- Laundry: Gas Dryer Hookup, Laundry Room, Upper Level
Features
- Bedroom on Main Level, Window Treatments
- Flooring: Carpet, Ceramic Tile
- Windows: Blinds
- Has fireplace: No
Interior area
- Total structure area: 3,506
- Total interior livable area: 3,506 sqft
Video & virtual tour
Property
Parking
- Total spaces: 3
- Parking features: Attached, Garage, Garage Door Opener, Inside Entrance, Private
- Attached garage spaces: 3
Features
- Stories: 2
- Patio & porch: Covered, Patio
- Exterior features: Patio
- Fencing: Back Yard,Stucco Wall
Lot
- Size: 6,098 Square Feet
- Features: Desert Landscaping, Landscaped, < 1/4 Acre
Details
- Parcel number: 17822516004
- Zoning description: Single Family
- Horse amenities: None
Construction
Type & style
- Home type: SingleFamily
- Architectural style: Two Story
- Property subtype: Single Family Residence
Materials
- Drywall
- Roof: Tile
Condition
- Resale
- Year built: 2013
Utilities & green energy
- Electric: Photovoltaics Seller Owned
- Sewer: Public Sewer
- Water: Public
- Utilities for property: Cable Available
Green energy
- Energy efficient items: Solar Panel(s)
Community & HOA
Community
- Subdivision: Village South
HOA
- Has HOA: Yes
- Amenities included: Gated
- Services included: None
- HOA fee: $40 monthly
- HOA name: Village South
- HOA phone: 702-565-8164
Location
- Region: Henderson
Financial & listing details
- Price per square foot: $199/sqft
- Tax assessed value: $604,289
- Annual tax amount: $4,607
- Date on market: 6/23/2026
- Listing agreement: Exclusive Right To Sell
- Listing terms: Cash,Conventional,FHA,VA Loan
- Ownership: Single Family Residential
Estimated market value
Not available
Estimated sales range
Not available
Not available
Price history
| Date | Event | Price |
|---|---|---|
| 7/27/2026 | Price change | $698,000-4.3%$199/sqft |
Source:  LVR #2793858 Report a problem LVR #2793858 Report a problem | ||
| 6/23/2026 | Listed for sale | $729,000+109.5%$208/sqft |
Source: LVR #2793858 Report a problem | ||
| 10/7/2013 | Sold | $347,909$99/sqft |
Source: LVR #1318382 Report a problem | ||
Public tax history
| Year | Property taxes | Tax assessment |
|---|---|---|
| 2026 | $4,610 +3% | $211,501 -1.1% |
| 2025 | $4,476 +3% | $213,889 +9.4% |
| 2024 | $4,346 +3% | $195,460 +11.6% |
| 2023 | $4,219 +3% | $175,082 +8.3% |
| 2022 | $4,097 +3% | $161,693 +2.2% |
| 2021 | $3,977 +3% | $158,244 +2% |
| 2020 | $3,860 +3% | $155,214 +8.1% |
| 2019 | $3,748 +5.7% | $143,553 |
| 2018 | $3,547 | $143,553 +0.4% |
| 2017 | $3,547 | $143,050 +12.4% |
| 2016 | $3,547 +4.5% | $127,313 +8.8% |
| 2015 | $3,393 | $117,042 +1014.7% |
| 2014 | $3,393 | $10,500 |
Find assessor info on the county website
Monthly payment
Est. payment
Payment breakdown
Explore the cost of this home by adjusting the details. Changes won't be saved.Climate risks
Neighborhood: McCullough Hills
Nearby schools
Schools provided by the listing agent
- Elementary: Brown, Hannah Marie,Brown, Hannah Marie
- Middle: Miller Bob
- High: Foothill
Source: LVR. This data may not be complete. We recommend contacting the local school district to confirm school assignments for this home.
- $593,4004 bd3 ba3.1k sqft174 Coyote Hills St, Henderson, NV 89012Off Market
- $809,9005 bd4 ba3.5k sqft182 Coyote Hills St, Henderson, NV 89012Off Market

- $652,5004 bd3 ba3.3k sqft170 Coyote Hills St, Henderson, NV 89012Off Market
- $720,4004 bd4 ba3.5k sqft187 Coyote Hills St, Henderson, NV 89012Off Market

Similar homes
- $734,9005 bd4 ba3.3k sqft52 Green Hills Ct, Henderson, NV 89012For Sale
 MLS ID #2805085, Larry J. Halili, Prominent Realty Group LLC. LVR
 - $679,9995 bd4 ba3k sqft871 Via Campo Tures, Henderson, NV 89011For Sale
 MLS ID #2812664, Sergio Aragones, Compass Realty & Management. LVR
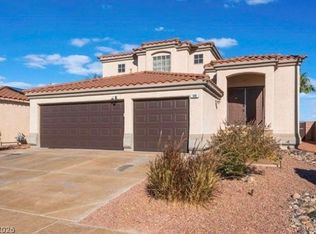
 - $599,8884 bd3 ba2.2k sqft349 Listo Ct, Henderson, NV 89014For Sale
 MLS ID #2815858, Paul M. Bowler, Simply Vegas. LVR
 - $515,0004 bd3 ba2k sqft146 Camino Capri, Henderson, NV 89012For Sale
 MLS ID #2807847, Kurt E Brauner, Metropolitan Real Estate Group. LVR
