Skip main navigation
Sold for $363,421
  • $363,421

    178 Cross Park Dr, Georgetown, KY 40324

    3beds
    1,609sqft
    Single Family Residence
    Built in 2025
    8,123.94 Square Feet Lot
    $373,800 Zestimate®
    $226/sqft
    $2,199 Estimated rent

    Home value

    $373,800

    Estimated sales range

    Not available

    $2,199/mo

    Zestimate® history
    Loading
    Loading...

    Owner options

    List your home for rent

    $2,199/mo

    Rent Zestimate®

    Find your next renter with Zillow Rental Manager. Plus, with online applications, you can quickly screen prospective tenants – for free.

    Learn more

    $2,199/mo

    Rent Zestimate®

    Refinance and save

    $2,183/mo

    Est. payment

    Refinancing to a lower rate could help reduce your monthly payments and save thousands over the life of the loan.

    See today's rates

    $2,183/mo

    Est. payment

    Explore your selling options

    Work with a Zillow partner agent

    Leverage their expertise and Zillow's premium Showcase listings to get your home seen by more buyers.

    Get started

    List with your own agent

    Get your home in front of millions of buyers by listing it on Zillow.

    Learn how to do it

    Sell it yourself

    Take full control of how buyers see your home on Zillow by listing For Sale by Owner (FSBO).

    List your home

    What's special

    Large primary closetExtended covered porch
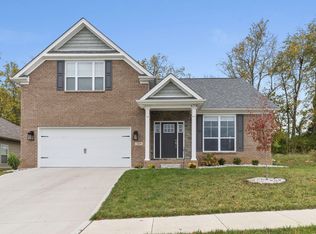
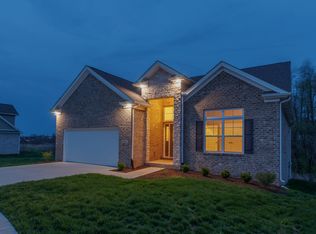
    This Home Is Under Contract With A 48 Hr. Kickout Clause. This Beautiful Plan Known As The Bradley Is A Ranch With A Great Location! Shopping, Restaurants, And 1-75 Are Only A Short Drive From The Home! This Plan Has An Extended Covered Porch And A Very Large Primary Closet. Some Highlighted Upgrades Are A Stone To The Ceiling Electric Fireplace, Vinyl Plank Flooring In All The Common Areas Of The Home, And Granite Counters In The Kitchen! Schedule A Showing Today! Pictures Are Of A Like Model But Not Exact. MODEL HOME OPEN GEORGETOWN: 126 Amick Way, Georgetown, Ky. Hours are: SATURDAY from 1:00pm-3:00pm FRANKFORT: 301 Copperfield Way #100, Frankfort, Ky. Hours are: SUNDAY from 1:00pm-3:00pm.

    Zillow last checked:

    Listing updated:

    Listed by:

    Ginger Banks 859-494-2924,

    Kassie & Associates,

    Kassie Bennett 859-559-5969,

    Kassie & Associates

    Bought with:

    Whitney Martin, 272899

    Keller Williams Legacy Group

    Source: Imagine MLS,MLS#: 25004343MLS Logo

    Facts & features

    Interior

    Bedrooms & bathrooms
    • Bedrooms: 3
    • Bathrooms: 2
    • Full bathrooms: 2
    Primary bedroom
    • Level: First
    Bedroom 1
    • Level: First
    Bedroom 2
    • Level: First
    Bathroom 1
    • Description: Full Bath
    • Level: First
    Bathroom 2
    • Description: Full Bath
    • Level: First
    Great room
    • Level: First
    Great room
    • Level: First
    Kitchen
    • Level: First
    Utility room
    • Level: First
    Heating
    • Electric, Heat Pump
    Cooling
    • Electric
    Appliances
    • Included: Disposal, Dishwasher, Microwave, Range
    Features
    • Breakfast Bar, Entrance Foyer, Master Downstairs, Walk-In Closet(s), Ceiling Fan(s)
    • Flooring: Carpet, Vinyl
    • Windows: Insulated Windows, Screens
    • Has basement: No
    • Has fireplace: Yes
    • Fireplace features: Electric, Great Room
    Interior area
    • Total structure area: 1,609
    • Total interior livable area: 1,609 sqft
    • Finished area above ground: 1,609
    • Finished area below ground: 0

    Property

    Parking
    • Total spaces: 2
    • Parking features: Attached Garage, Driveway, Garage Faces Side
    • Garage spaces: 2
    • Has uncovered spaces: Yes
    Features
    • Levels: One
    • Patio & porch: Porch
    • Has view: Yes
    • View description: Neighborhood
    Lot
    • Size: 8,123 sqft
    Details
    • Parcel number: 18920180.110

    Construction

    Type & style
    • Home type: SingleFamily
    • Architectural style: Ranch
    • Property subtype: Single Family Residence
    Materials
    • Brick Veneer, Stone, Vinyl Siding
    • Foundation: Slab
    • Roof: Dimensional Style
    Condition
    • New Construction
    • New construction: Yes
    • Year built: 2025

    Utilities & green energy

    • Sewer: Public Sewer
    • Water: Public

    Community & neighborhood

    Location
    • Region: Georgetown
    • Subdivision: Village at Lanes Run

    Price history

    DateEventPrice
    8/1/2025Pending sale$358,945-1.2%$223/sqft
    Source: Imagine MLS #25004343 Report a problem
    7/31/2025Sold$363,421+1.2%$226/sqft
    Source: Imagine MLS #25004343 Report a problem
    3/9/2025Listed for sale$358,945+797.4%$223/sqft
    Source: Imagine MLS #25004343 Report a problem
    10/26/2022Sold$40,000$25/sqft
    Source: Public Record Report a problem

    Public tax history

    YearProperty taxesTax assessment
    2024$360 -0.8%$40,000
    2023$363 +67.2%$40,000 +60%
    2022$217 $25,000

    Find assessor info on the county website

    Neighborhood: 40324

    Nearby schools

    GreatSchools rating
    Schools provided by the listing agent
    • Elementary: Creekside
    • Middle: Royal Spring
    • High: Scott Co

    Source: Imagine MLS. This data may not be complete. We recommend contacting the local school district to confirm school assignments for this home.

    Get pre-qualified for a loan
    At Zillow Home Loans, we can pre-qualify you in as little as 5 minutes with no impact to your credit score.

    An equal housing lender. NMLS #10287.

    Sell for more on Zillow
    Get a Zillow Showcase℠ listing at no additional cost and you could sell for .
    $373,800
    2% more
    +$7,476
    With Zillow Showcase(estimated)
    $381,276