HIGHEST AND BEST Due by 5pm Sunday. Welcome to 178 Crown Prince Drive in the desirable neighborhood of Reynard Run! This spacious, 3-bed, 2.5 bath END UNIT townhome offers everything and more! Enter into the spacious living room with ample natural lighting. Off the living room is an updated half bathroom with a beautiful brick accent wall. The large eat in kitchen has plenty of cabinet space & all stainless steel appliances with a newer fridge just installed in 2023. Right off the kitchen you will find a laundry room and storage closet which have a new washer & dryer & hot water heater all installed in 2023. Beautiful laminate flooring throughout the downstairs along with ceiling fans throughout the house. Upstairs you have a Master bedroom with a bathroom as well as two additional bedrooms and full hall bath. There is ample storage between all the closet space, attic, under the stairs (accessed from the dining room) and shed. When entering the backyard you will notice a patio perfect for grilling and outdoor furniture and a fully fenced in yard. New fence just installed in 2023 along with a new thermostat, and HVAC air scrubber also installed in 2023. The front door and shed door were just replaced in 2024. This MOVE IN READY townhome won't last long! Schedule your appointment before your too late.
Sold for $325,000
$325,000
178 Crown Prince Dr, Marlton, NJ 08053
3beds
1,368sqft
Townhouse
Built in 1988
1,716 Square Feet Lot
$365,300 Zestimate®
$238/sqft
$2,742 Estimated rent
Home value
$365,300
$347,000 - $384,000
$2,742/mo
Zestimate® history
Owner options
List your home for rent
$2,742/mo
Rent Zestimate®
Find your next renter with Zillow Rental Manager. Plus, with online applications, you can quickly screen prospective tenants – for free.
$2,742/mo
Rent Zestimate®
Refinance and save
$2,472/mo
Est. payment
Refinancing to a lower rate could help reduce your monthly payments and save thousands over the life of the loan.
$2,472/mo
Est. payment
Explore your selling options
Work with a Zillow partner agent
Leverage their expertise and Zillow's premium Showcase listings to get your home seen by more buyers.
Get startedList with your own agent
Get your home in front of millions of buyers by listing it on Zillow.
Learn how to do itSell it yourself
Take full control of how buyers see your home on Zillow by listing For Sale by Owner (FSBO).
List your homeWhat's special
Zillow last checked:
Listing updated:
Listed by:
Jamie (Cardillo) Kretovich 856-503-6362,
Key Properties Real Estate
Bought with:
Colleen Hadden, RS353618
Compass New Jersey, LLC - Haddon Township
Source: Bright MLS,MLS#: NJBL2065754
Facts & features
Interior
Bedrooms & bathrooms
- Bedrooms: 3
- Bathrooms: 3
- Full bathrooms: 2
- 1/2 bathrooms: 1
- Main level bathrooms: 3
- Main level bedrooms: 3
Basement
- Area: 0
Heating
- Forced Air, Natural Gas
Cooling
- Central Air, Electric
Appliances
- Included: Electric Water Heater
Features
- Has basement: No
- Has fireplace: No
Interior area
- Total structure area: 1,368
- Total interior livable area: 1,368 sqft
- Finished area above ground: 1,368
- Finished area below ground: 0
Property
Parking
- Total spaces: 1
- Parking features: Parking Lot
Accessibility
- Accessibility features: None
Features
- Levels: Two
- Stories: 2
- Pool features: None
Lot
- Size: 1,716 Square Feet
- Dimensions: 22.00 x 78.00
Details
- Additional structures: Above Grade, Below Grade
- Parcel number: 1300011 1200006
- Zoning: MF
- Special conditions: Standard
Construction
Type & style
- Home type: Townhouse
- Architectural style: Traditional
- Property subtype: Townhouse
Materials
- Vinyl Siding
- Foundation: Permanent
Condition
- Excellent
- New construction: No
- Year built: 1988
Utilities & green energy
- Sewer: Public Sewer
- Water: Public
Community & HOA
Community
- Subdivision: Reynard Run
HOA
- Has HOA: Yes
- HOA fee: $155 monthly
Location
- Region: Marlton
- Municipality: EVESHAM TWP
Financial & listing details
- Price per square foot: $238/sqft
- Tax assessed value: $192,900
- Annual tax amount: $6,197
- Date on market: 5/25/2024
- Listing agreement: Exclusive Right To Sell
- Listing terms: Cash,Conventional,FHA
- Ownership: Fee Simple
Price history
| Date | Event | Price |
|---|---|---|
| 7/23/2024 | Sold | $325,000+8.4%$238/sqft |
Source:  Bright MLS #NJBL2065754 Report a problem Bright MLS #NJBL2065754 Report a problem | ||
| 6/4/2024 | Pending sale | $299,900$219/sqft |
Source: Bright MLS #NJBL2065754 Report a problem | ||
| 5/27/2024 | Contingent | $299,900$219/sqft |
Source: Bright MLS #NJBL2065754 Report a problem | ||
| 5/25/2024 | Listed for sale | $299,900+4.5%$219/sqft |
Source: Bright MLS #NJBL2065754 Report a problem | ||
| 12/22/2022 | Sold | $287,000+4.4%$210/sqft |
Source: Bright MLS #NJBL2036296 Report a problem | ||
| 11/4/2022 | Pending sale | $275,000$201/sqft |
Source: Bright MLS #NJBL2036296 Report a problem | ||
| 10/27/2022 | Listed for sale | $275,000+66.7%$201/sqft |
Source: Bright MLS #NJBL2036296 Report a problem | ||
| 6/12/2018 | Sold | $165,000$121/sqft |
Source: Public Record Report a problem | ||
| 3/14/2018 | Listed for sale | $165,000$121/sqft |
Source: Houwzer Llc-Haddonfield #1000266758 Report a problem | ||
Public tax history
| Year | Property taxes | Tax assessment |
|---|---|---|
| 2025 | $6,588 +6.3% | $192,900 |
| 2024 | $6,198 | $192,900 |
| 2023 | -- | $192,900 |
| 2022 | $5,920 +2.4% | $192,900 |
| 2021 | $5,781 +2.1% | $192,900 |
| 2020 | $5,660 +1.4% | $192,900 |
| 2019 | $5,581 +1.2% | $192,900 |
| 2018 | $5,515 +2.5% | $192,900 |
| 2017 | $5,380 +1.8% | $192,900 |
| 2016 | $5,285 +2.9% | $192,900 |
| 2015 | $5,135 +1.4% | $192,900 |
| 2014 | $5,064 +0.4% | $192,900 |
| 2013 | $5,044 | $192,900 |
Find assessor info on the county website
Neighborhood: Marlton
Nearby homes
- $361,0002 bd2 ba1.4k sqft179 Crown Prince Dr, Marlton, NJ 08053Off Market
- $327,8002 bd2 ba1.4k sqft180 Crown Prince Dr, Marlton, NJ 08053Off Market

- $400,7003 bd2 ba1.5k sqft181 Crown Prince Dr, Marlton, NJ 08053Off Market
- $339,9003 bd3 ba1.3k sqft169 Crown Prince Dr, Marlton, NJ 08053Sold
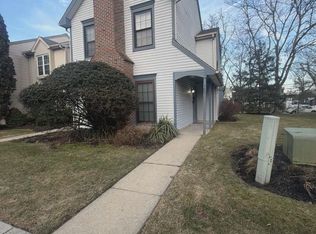
- $359,1003 bd2 ba1.3k sqft169 Crown Prince Dr #169, Marlton, NJ 08053Off Market
- $528,1003 bd2 ba2k sqft511 Elmwood Rd N, Marlton, NJ 08053Off Market
- $343,7003 bd2 ba1.4k sqft182 Crown Prince Dr, Marlton, NJ 08053Off Market
- $325,7002 bd2 ba1.4k sqft168 Crown Prince Dr, Marlton, NJ 08053Off Market
Nearby schools
GreatSchools rating
- 5/10H.L. Beeler Elementary SchoolGrades: K-5Distance: 1.5 mi
- 6/10Frances Demasi Middle SchoolGrades: 6-8Distance: 1.3 mi
- 6/10Cherokee High SchoolGrades: 9-12Distance: 2.3 mi
Schools provided by the listing agent
- District: Evesham Township
Source: Bright MLS. This data may not be complete. We recommend contacting the local school district to confirm school assignments for this home.
Get a cash offer in 3 minutes
Find out how much your home could sell for in as little as 3 minutes with a no-obligation cash offer.
Estimated market value
$365,300
Get a cash offer in 3 minutes
Find out how much your home could sell for in as little as 3 minutes with a no-obligation cash offer.
Estimated market value
$365,300
- New Jersey
- Burlington County
- Evesham Township
- 08053
- Marlton
- 178 Crown Prince Dr
Nearby cities
Nearby neighborhoods
Nearby zip codes
Other Evesham Township Topics
- Apartments for Rent in 08053
- Houses for Sale in 08053
- Houses for Rent in 08053
- 08053 Real Estate
- Evesham Township Condos
- Houses for Sale in Evesham Township
- Newest Listings in Evesham Township
- Evesham Township Home Values
- Evesham Township Real Estate Agents
- Evesham Township Refinance
- Evesham Township Mortgage Rates
