Welcome to 178 Cullom Drive in The Preserve, a well-kept community in South Bossier where easy living and great value come together. Built in 2020, this 3-bedroom, 2-bath home offers 1,306 square feet of thoughtfully designed, single-level living that is perfect for anyone looking for a modern, manageable home in a growing area.
Inside, you’ll find a bright and comfortable layout with one main living area and an eat-in kitchen, featuring granite countertops in the kitchen and bathrooms, along with hardwood, ceramic tile, and carpet flooring throughout. The kitchen is equipped with a gas range, microwave, dishwasher, and disposal, making everyday living and entertaining easy and functional. The utility room is conveniently located just off the main living spaces.
The primary suite offers a relaxing retreat with an expansive walk-in closet, a soaking tub, and a separate shower with glass surround. The additional bedrooms provide flexible space for guests, family, a home office, or hobbies. This home is designed for comfortable, low-maintenance living with a smart, efficient layout that makes everyday life easy.
Located in a neighborhood that continues to grow and develop, this home offers a great opportunity to get into The Preserve at a reasonable price point. Whether you’re a first-time buyer, someone looking to downsize, or a buyer wanting a convenient one-level home close to family and everyday necessities, this property delivers comfort, value, and simplicity. Living in The Preserve has never been this easy. Schedule your showing and see why this home makes so much sense.
Sold
Price Unknown
178 Cullom Dr, Bossier City, LA 71112
3beds
1,306sqft
Single Family Residence
Built in 2020
6,054 Square Feet Lot
$246,500 Zestimate®
$--/sqft
$1,926 Estimated rent
Home value
$246,500
$219,000 - $279,000
$1,926/mo
Zestimate® history
Owner options
List your home for rent
$1,926/mo
Rent Zestimate®
Find your next renter with Zillow Rental Manager. Plus, with online applications, you can quickly screen prospective tenants – for free.
$1,926/mo
Rent Zestimate®
Refinance and save
$375/mo
Est. payment
Refinancing to a lower rate could help reduce your monthly payments and save thousands over the life of the loan.
$375/mo
Est. payment
Explore your selling options
Work with a Zillow partner agent
Leverage their expertise and Zillow's premium Showcase listings to get your home seen by more buyers.
Get startedList with your own agent
Get your home in front of millions of buyers by listing it on Zillow.
Learn how to do itSell it yourself
Take full control of how buyers see your home on Zillow by listing For Sale by Owner (FSBO).
List your homeWhat's special
Single-level livingEat-in kitchenBright and comfortable layout
Zillow last checked:
Listing updated:
Listed by:
Terri Levesque 0000073902 318-746-0011,
Diamond Realty & Associates 318-746-0011
Bought with:
Danielle Gosslee
Coldwell Banker Apex, REALTORS
Source: NTREIS,MLS#: 21175680
Facts & features
Interior
Bedrooms & bathrooms
- Bedrooms: 3
- Bathrooms: 2
- Full bathrooms: 2
Primary bedroom
- Features: Ceiling Fan(s), Dual Sinks, En Suite Bathroom, Garden Tub/Roman Tub, Separate Shower
- Level: First
- Dimensions: 1 x 1
Living room
- Features: Ceiling Fan(s)
- Level: First
- Dimensions: 1 x 1
Heating
- Central
Cooling
- Central Air
Appliances
- Included: Dishwasher, Gas Cooktop, Disposal, Microwave
- Laundry: Laundry in Utility Room
Features
- Decorative/Designer Lighting Fixtures, Granite Counters, High Speed Internet, Open Floorplan, Pantry, Cable TV, Walk-In Closet(s)
- Flooring: Carpet, Tile, Wood
- Windows: Window Coverings
- Has basement: No
- Has fireplace: No
Interior area
- Total interior livable area: 1,306 sqft
Property
Parking
- Total spaces: 2
- Parking features: Driveway
- Attached garage spaces: 2
- Has uncovered spaces: Yes
Features
- Levels: One
- Stories: 1
- Patio & porch: Covered
- Pool features: None
Lot
- Size: 6,054 Square Feet
Details
- Parcel number: 202384
Construction
Type & style
- Home type: SingleFamily
- Architectural style: Contemporary/Modern,Detached
- Property subtype: Single Family Residence
Materials
- Brick
- Foundation: Slab
- Roof: Asphalt,Composition,Shingle
Condition
- Year built: 2020
Utilities & green energy
- Sewer: Public Sewer
- Water: Public
- Utilities for property: Natural Gas Available, Sewer Available, Separate Meters, Water Available, Cable Available
Community & HOA
Community
- Features: Curbs, Sidewalks
- Subdivision: Enclave Preserve Un #1
HOA
- Has HOA: Yes
- Services included: Association Management
- HOA fee: $375 annually
- HOA name: Regency
- HOA phone: 318-213-4663
Location
- Region: Bossier City
Financial & listing details
- Tax assessed value: $232,620
- Annual tax amount: $2,055
- Date on market: 2/12/2026
- Cumulative days on market: 77 days
Price history
| Date | Event | Price |
|---|---|---|
| 4/30/2026 | Sold | -- |
Source: NTREIS #21175680 Report a problem | ||
| 3/17/2026 | Contingent | $249,900$191/sqft |
Source: NTREIS #21175680 Report a problem | ||
| 2/12/2026 | Listed for sale | $249,900+6.3%$191/sqft |
Source: NTREIS #21175680 Report a problem | ||
| 9/11/2023 | Sold | -- |
Source: NTREIS #20404485 Report a problem | ||
| 8/31/2023 | Pending sale | $235,000$180/sqft |
Source: NTREIS #20404485 Report a problem | ||
| 8/12/2023 | Contingent | $235,000$180/sqft |
Source: NTREIS #20404485 Report a problem | ||
| 8/10/2023 | Listed for sale | $235,000$180/sqft |
Source: NTREIS #20404485 Report a problem | ||
| 12/17/2020 | Sold | -- |
Source: Public Record Report a problem | ||
Public tax history
| Year | Property taxes | Tax assessment |
|---|---|---|
| 2025 | $2,055 -1% | $23,262 |
| 2024 | $2,075 -18.8% | $23,262 +18.7% |
| 2023 | $2,554 +0.5% | $19,594 |
| 2022 | $2,541 +335.4% | $19,594 +335.4% |
| 2021 | $584 +102.4% | $4,500 +100% |
| 2020 | $288 +10860.1% | $2,250 +11150% |
| 2019 | $3 | $20 |
Find assessor info on the county website
Neighborhood: 71112
Nearby homes
- $--3 bd2 ba1.2k sqft180 Cullom Dr, Bossier City, LA 71112Sold

- $260,2003 bd2 ba1.3k sqft176 Cullom Dr, Bossier City, LA 71112Off Market
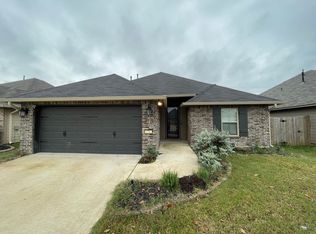
- $302,4003 bd2 ba1.6k sqft182 Cullom Dr, Bossier City, LA 71112Off Market
- $248,9003 bd2 ba1.3k sqft174 Cullom Dr, Bossier City, LA 71112Off Market
- $--3 bd2 ba1.2k sqft184 Cullom Dr, Bossier City, LA 71112Sold
- $270,4003 bd2 ba1.2k sqft177 Cullom Dr, Bossier City, LA 71112Off Market
- $247,5003 bd2 ba1.2k sqft175 Cullom Dr, Bossier City, LA 71112Off Market
- $269,5003 bd2 ba1.3k sqft181 Cullom Dr, Bossier City, LA 71112Off Market
Nearby schools
GreatSchools rating
- 5/10Curtis Elementary SchoolGrades: 4-5Distance: 0.9 mi
- 8/10Parkway High SchoolGrades: 8-12Distance: 1.3 mi
- 7/10Elm Grove Middle SchoolGrades: 6-8Distance: 1.9 mi
Schools provided by the listing agent
- Elementary: Bossier ISD schools
- Middle: Bossier ISD schools
- High: Bossier ISD schools
- District: Bossier PSB
Source: NTREIS. This data may not be complete. We recommend contacting the local school district to confirm school assignments for this home.
Sell for more on Zillow
Get a Zillow Showcase℠ listing at no additional cost and you could sell for .
$246,500
2% more
+$4,930
With Zillow Showcase(estimated)
$251,430
- Louisiana
- Bossier Parish
- Bossier City
- 71112
- 178 Cullom Dr
Nearby cities
Nearby zip codes
Other Bossier City Topics
