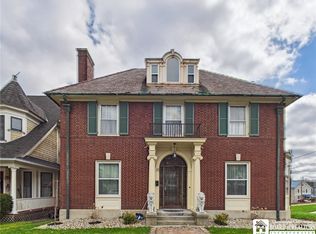
Discover the charm of this meticulously maintained brick home located in the vibrant heart of Bradford. This stunning residence features four spacious bedrooms, three full bathrooms, and two convenient half bathrooms, providing ample space for family and guests. As you enter, you are welcomed by an inviting foyer that leads to a generous living room, complete with a cozy gas fireplace insert. The living room opens to an adjacent office or playroom, creating a versatile space for work or leisure. The large kitchen combines modernity with functionality, showcasing brand new cabinetry and expansive quartz countertops—perfect for cooking and entertaining. The elegant formal dining room sets the stage for memorable gatherings. On the second floor, you will find three generously sized bedrooms filled with natural light, along with a well-appointed adjoining full bathroom. The exquisite owner's en-suite serves as a private retreat, featuring a small office nook and a luxurious bathroom equipped with a walk-in shower and a double vanity, perfect for pampering. Additional highlights of the home include an attic for extra storage, a full bathroom, and additional living space to suit your needs. The practical basement houses the heating system, a designated laundry area for convenience, and a half bathroom. Outside, the property boasts an attached greenhouse, ideal for nurturing your gardening aspirations, as well as a two-car detached garage for your vehicles. This home seamlessly blends comfort, style, and practicality, making it the perfect place to create lasting memories.
Active
Price cut: $40K (7/1)
$299,900
178 Davis St, Bradford, PA 16701
4beds
3,498sqft
Single Family Residence
Built in 1930
8,276 Square Feet Lot
$278,400 Zestimate®
$86/sqft
$-- HOA
What's special
Cozy gas fireplace insertExpansive quartz countertopsFour spacious bedroomsTwo-car detached garageAdditional living spaceAttic for extra storageSmall office nook
- 94 days |
- 682 |
- 26 |
Zillow last checked:
Listing updated:
Listed by:
Michelle Zimmerman 814-331-9564,
Zimmerman Realty LLC 814-596-0041
Source: NYSAMLSs,MLS#: R1673627 Originating MLS: McKean PA
Originating MLS: McKean PAFacts & features
Interior
Bedrooms & bathrooms
- Bedrooms: 4
- Bathrooms: 5
- Full bathrooms: 3
- 1/2 bathrooms: 2
- Main level bathrooms: 1
Bedroom 1
- Level: Second
- Dimensions: 21.80 x 13.30
Bedroom 2
- Level: Second
- Dimensions: 13.40 x 12.40
Bedroom 3
- Level: Second
- Dimensions: 13.40 x 12.40
Bedroom 4
- Level: Third
- Dimensions: 19.10 x 15.00
Den
- Level: First
- Dimensions: 18.70 x 9.70
Den
- Level: Second
- Dimensions: 15.80 x 7.00
Dining room
- Level: First
- Dimensions: 17.00 x 13.00
Kitchen
- Level: First
- Dimensions: 18.80 x 12.40
Living room
- Level: First
- Dimensions: 30.40 x 13.40
Heating
- Coal, Gas, Forced Air, Hot Water, Radiant Floor, Radiant
Appliances
- Included: Dryer, Dishwasher, Exhaust Fan, Disposal, Gas Oven, Gas Range, Gas Water Heater, Microwave, Refrigerator, Range Hood, Washer
- Laundry: In Basement
Features
- Cedar Closet(s), Den, Separate/Formal Dining Room, Entrance Foyer, Eat-in Kitchen, Pantry, Quartz Counters, Solid Surface Counters, Natural Woodwork, Window Treatments, Bath in Primary Bedroom
- Flooring: Hardwood, Luxury Vinyl, Tile, Varies
- Windows: Drapes, Thermal Windows
- Basement: Egress Windows,Full,Sump Pump
- Number of fireplaces: 2
Interior area
- Total structure area: 3,498
- Total interior livable area: 3,498 sqft
Video & virtual tour
Property
Parking
- Total spaces: 2
- Parking features: Detached, Garage, Storage, Garage Door Opener
- Garage spaces: 2
Features
- Levels: Two
- Stories: 2
- Patio & porch: Balcony, Covered, Porch
- Exterior features: Blacktop Driveway, Balcony, Fence
- Fencing: Partial
Lot
- Size: 8,276 Square Feet
- Dimensions: 64 x 130
- Features: Irregular Lot
Details
- Additional structures: Greenhouse
- Parcel number: 0401220800
- Special conditions: Standard
Construction
Type & style
- Home type: SingleFamily
- Architectural style: Two Story,Traditional
- Property subtype: Single Family Residence
Materials
- Brick
- Foundation: Block, Poured
- Roof: Shingle
Condition
- Resale
- Year built: 1930
Utilities & green energy
- Sewer: Connected
- Water: Connected, Public
- Utilities for property: Electricity Connected, Sewer Connected, Water Connected
Community & HOA
Location
- Region: Bradford
Financial & listing details
- Price per square foot: $86/sqft
- Tax assessed value: $83,480
- Annual tax amount: $4,416
- Date on market: 4/17/2026
- Listing terms: Cash,Conventional,FHA,VA Loan
Estimated market value
$278,400
$264,000 - $292,000
$2,191/mo
Price history
| Date | Event | Price |
|---|---|---|
| 7/1/2026 | Price change | $299,900-11.8%$86/sqft |
Source:  NYSAMLSs #R1673627 Report a problem NYSAMLSs #R1673627 Report a problem | ||
| 4/17/2026 | Listed for sale | $339,900$97/sqft |
Source: NYSAMLSs #R1673627 Report a problem | ||
Public tax history
| Year | Property taxes | Tax assessment |
|---|---|---|
| 2025 | $4,559 +3.3% | $83,480 |
| 2024 | $4,415 | $83,480 |
| 2023 | $4,415 | $83,480 |
| 2022 | $4,415 | $83,480 |
| 2021 | $4,415 | $83,480 |
| 2020 | $4,415 +2.9% | $83,480 |
| 2019 | $4,290 +9900.1% | $83,480 |
| 2018 | $43 | $83,480 |
| 2017 | -- | $83,480 |
| 2016 | $207 | $83,480 |
| 2015 | $207 | $83,480 |
| 2014 | $207 | $83,480 |
| 2012 | $207 | $83,480 |
| 2011 | -- | $83,480 |
Find assessor info on the county website
Monthly payment
Est. payment
Payment breakdown
Explore the cost of this home by adjusting the details. Changes won't be saved.Climate risks
Neighborhood: 16701
Nearby schools
GreatSchools rating
- 4/10School Street Elementary SchoolGrades: 3-5Distance: 0.5 mi
- 7/10Floyd C Fretz Middle SchoolGrades: 6-8Distance: 1.4 mi
- 7/10Bradford Area High SchoolGrades: 9-12Distance: 0.8 mi
Schools provided by the listing agent
- Elementary: School Street Elementary
- Middle: Floyd C. Fretz Middle School
- High: Bradford Area HS
- District: Bradford Area-PA
Source: NYSAMLSs. This data may not be complete. We recommend contacting the local school district to confirm school assignments for this home.
- $38,580-- bd-- ba1.8k sqft172 Davis St, Bradford, PA 16701Off Market
- $2,9707,840 Square FeetPetrolia St, Bradford, PA 16701Off Market
- $28,000-- bd-- ba1.7k sqft170 Davis St, Bradford, PA 16701Off Market
- $209,100-- bd-- ba3.5k sqft150 Jackson Ave, Bradford, PA 16701Off Market
- $26,6503 bd2 ba1.3k sqft21 Edna Ave, Bradford, PA 16701Off Market
- $2,0003,484 Square Feet17 Edna Ave, Bradford, PA 16701Off Market
- $24,640-- bd-- ba1.8k sqft166 Davis St, Bradford, PA 16701Off Market
- $92,000-- bd-- ba1.4k sqft11 Edna Ave, Bradford, PA 16701Off Market
A local agent can set up tours, give advice and negotiate with sellers.
Similar homes
- $349,9007 bd6 ba3.4k sqft25 School St, Bradford, PA 16701For Sale
 MLS ID #R1672464, Rachel A Fraley, Howard Hanna Professionals - Olean. NYSAMLSs
 - $205,0004 bd2 ba1.7k sqft23 Constitution Ave, Bradford, PA 16701For Sale By Owner
- $210,0004 bd3 ba1.9k sqft35 Orchard Pl, Bradford, PA 16701For Sale
 MLS ID #R1698025, Rachel A Fraley, Howard Hanna Professionals - Olean. NYSAMLSs
 - $229,9003 bd2 ba2.1k sqft26 Race St, Bradford, PA 16701For Sale
 MLS ID #R1675765, Nathan Frederico, EXP Realty. NYSAMLSs
 - $230,0004 bd2 ba1.8k sqft1216 E Main St, Bradford, PA 16701For SaleMLS ID #R1693413, Michelle Zimmerman, Zimmerman Realty LLC. NYSAMLSs
- $199,9004 bd3 ba2.7k sqft14 Park St, Bradford, PA 16701For SaleMLS ID #08-8902, Brennen Mccracken, Keller Williams Advantage Realty. Clearfield Jefferson AOR
- $329,0005 bd2 ba1.8k sqft540 Derrick Rd, Bradford, PA 16701For SaleMLS ID #R1615215, Kathleen Obermeyer, ERA Team VP Real Estate. NYSAMLSs
- $374,9003 bd4 ba2.3k sqft278 Minard Run Rd, Bradford, PA 16701For SaleMLS ID #R1685424, Michael A. DePalma, Real Estate Pros & More. NYSAMLSs
- $354,9006 bd4 ba3.7k sqft116 Derrick Rd, Bradford, PA 16701For SaleMLS ID #R1688901, Michael A. DePalma, Real Estate Pros & More. NYSAMLSs
- $209,0003 bd4 ba1.9k sqft715 E Main St, Bradford, PA 16701For SaleMLS ID #R1658430, Rachel A Fraley, Howard Hanna Professionals - Olean. NYSAMLSs
- $279,5005 bd2 ba2.1k sqft854 Four Mile Rd, Allegany, NY 14706For SaleMLS ID #R1695872, Kelly Patrone, Listing by: Howard Hanna Professionals - Olean. NYSAMLSs
- $299,9004 bd2 ba2.3k sqft173 Barden Brk, Eldred, PA 16731For SaleMLS ID #R1650548, Paul Pezzimenti, Howard Hanna Professionals - Olean. NYSAMLSs
- $299,9006 bd6 ba3k sqft35 Temple St, Portville, NY 14770For SaleMLS ID #R1681322, Kelly Patrone, Listing by: Howard Hanna Professionals - Olean. NYSAMLSs
- $339,9006 bd3 ba3.8k sqft37 Maple St, Portville, NY 14770For SaleMLS ID #B1673201, Amy L Henzel, Listing by: ERA Team VP Real Estate. NYSAMLSs
- $264,9004 bd3 ba3k sqft1191 Route 16 S, Olean, NY 14760For SaleMLS ID #R1681641, Paul Pezzimenti, Listing by: Howard Hanna Professionals - Olean. NYSAMLSs
- $306,0005 bd3 ba2k sqft75 E Main St, Allegany, NY 14706For SaleMLS ID #R1695737, John J. Dwaileebe, Listing by: Howard Hanna Professionals - Olean. NYSAMLSs
- $249,9005 bd4 ba1.9k sqft61 Main St #245, Lewis Run, PA 16738For SaleMLS ID #R1675830, Michelle Zimmerman, Zimmerman Realty LLC. NYSAMLSs
- $359,9004 bd2 ba2k sqft373 Kansas Branch Rd, Duke Center, PA 16729For SaleMLS ID #R1685473, Rachel A Fraley, Howard Hanna Professionals - Olean. NYSAMLSs
- $275,0005 bd2 ba3.4k sqft760 Genesee St, Olean, NY 14760For SaleMLS ID #R1672780, Kelly Patrone, Listing by: Howard Hanna Professionals - Olean. NYSAMLSs
- $299,0003 bd2 ba2k sqft1569 Spencer Dr, Olean, NY 14760For SaleMLS ID #R1671870, Claudia Attard-Keary, Listing by: EXP-Premier Listings Team. NYSAMLSs
