Skip main navigation
Pending
  • $419,900

    178 Deerhurst Park Blvd, Buffalo, NY 14217

    4beds
    2,371sqft
    Loading
    Single Family Residence
    Built in 1936
    8,276 Square Feet Lot
    $-- Zestimate®
    $177/sqft
    $-- HOA

    What's special

    Traditional ce colonial planFull brick constructionTwo additional spacious bedroomsArchitecturally distinctive homesCopper plumbingBuilt-in cabinetryFour levels
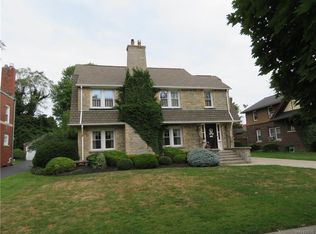
    Welcome to 178 Deerhurst Park Blvd, an elegant one-family owned residence in the highly sought-after Deerhurst Park neighborhood of the Town of Tonawanda. Deerhurst Park Blvd is one of the region’s most desirable streets, celebrated for its mature tree-lined setting, architecturally distinctive homes, walkability, and excellent Town amenities. Lovingly cared for, this timeless classic offers over 2,300 sq ft of finished living space across four levels, blending original craftsmanship with thoughtful updates and exceptional versatility. This stately home features a traditional CE Colonial plan with spacious formal living and dining rooms, hdwd floors, built-in cabinetry, and two fireplaces (NRTC). The eat-in kitchen provides everyday functionality, while the stunning vaulted-ceiling sunroom addition is filled with natural light from oversized windows and skylights. The second floor offers a generous primary bedroom with abundant closet space and a charming Juliet balcony overlooking the sunroom. The second floor has two additional spacious bedrooms and 1 of 2 full baths. The finished third floor provides an additional bedroom, office area, and full bath—ideal for guests, work-from-home needs, or private living quarters. The finished basement rec room is the original "man cave", complete with wood-burning fireplace, bar area, and classic finishes. Timeless exterior details include the original slate roof, full brick construction, and copper gutters. Additional features include central A/C ('24), high efficiency furnace ('19), HWT ('15), many insulated windows (some sunroom '23), copper plumbing, and refrigerator (approx. '23). County tax records reflect the original 1st & 2nd floor 1,682 sq ft. Listed square footage was measured by CubiCasa and now includes the sunroom and finished third floor, but excludes the finished basement. Seller is an Estate; no repairs will be made as a result of inspections. Open House Saturday, May 2nd, 11AM-1PM. Offers if any will be reviewed starting Werdnesday 5/6 at 3pm.
    111 days
    |
    257
    |
    1
    |

    Zillow last checked:

    Listing updated:

    Listed by:

    Gurney Becker & Bourne 716-849-1234,

    Edward J McDermid lll 716-316-7994

    Source: NYSAMLSs,MLS#: B1677480MLS LogoOriginating MLS: Buffalo

      Facts & features

      Interior

      Bedrooms & bathrooms
      • Bedrooms: 4
      • Bathrooms: 3
      • Full bathrooms: 2
      • 1/2 bathrooms: 1
      • Main level bathrooms: 1
      Bedroom 1
      • Level: Second
      • Dimensions: 23.00 x 13.00
      Bedroom 2
      • Level: Second
      • Dimensions: 11.00 x 13.00
      Bedroom 3
      • Level: Second
      • Dimensions: 9.00 x 13.00
      Bedroom 4
      • Level: Third
      • Dimensions: 12.00 x 16.00
      Dining room
      • Level: First
      • Dimensions: 13.00 x 13.00
      Kitchen
      • Level: First
      • Dimensions: 15.00 x 13.00
      Living room
      • Level: First
      • Dimensions: 23.00 x 13.00
      Other
      • Level: First
      • Dimensions: 13.00 x 13.00
      Other
      • Level: Third
      • Dimensions: 12.00 x 8.00
      Other
      • Level: Basement
      • Dimensions: 23.00 x 15.00
      Storage room
      • Level: Basement
      • Dimensions: 20.00 x 17.00
      Heating
      • Gas, Forced Air
      Cooling
      • Central Air
      Appliances
      • Included: Dryer, Dishwasher, Free-Standing Range, Gas Water Heater, Microwave, Oven, Refrigerator
      • Laundry: In Basement
      Features
      • Attic, Ceiling Fan(s), Dry Bar, Separate/Formal Dining Room, Eat-in Kitchen, Separate/Formal Living Room, Skylights, Programmable Thermostat
      • Flooring: Carpet, Ceramic Tile, Hardwood, Resilient, Varies
      • Windows: Skylight(s), Thermal Windows
      • Basement: Full,Partially Finished,Sump Pump
      • Number of fireplaces: 2
      Interior area
      • Total structure area: 2,371
      • Total interior livable area: 2,371 sqft

      Property

      Parking
      • Total spaces: 2
      • Parking features: Detached, Garage, Garage Door Opener
      • Garage spaces: 2
      Features
      • Stories: 3
      • Exterior features: Blacktop Driveway
      Lot
      • Size: 8,276 Square Feet
      • Dimensions: 58 x 140
      • Features: Near Public Transit, Rectangular, Rectangular Lot, Residential Lot
      Details
      • Parcel number: 1464890666400002022000
      • Special conditions: Estate

      Construction

      Type & style
      • Home type: SingleFamily
      • Architectural style: Colonial,Historic/Antique
      • Property subtype: Single Family Residence
      Materials
      • Attic/Crawl Hatchway(s) Insulated, Brick, Copper Plumbing
      • Foundation: Poured
      • Roof: Asphalt,Slate,Tile
      Condition
      • Resale
      • Year built: 1936

      Utilities & green energy

      • Electric: Circuit Breakers
      • Sewer: Connected
      • Water: Connected, Public
      • Utilities for property: Cable Available, Electricity Connected, Sewer Connected, Water Connected

      Community & HOA

      Location
      • Region: Buffalo

      Financial & listing details

      • Price per square foot: $177/sqft
      • Tax assessed value: $84,900
      • Annual tax amount: $9,470
      • Date on market: 4/30/2026
      • Cumulative days on market: 64 days
      • Listing terms: Cash,Conventional,FHA,VA Loan

        Estimated market value

        Not available

        Estimated sales range

        Not available

        Not available

        Price history

        DateEventPrice
        5/7/2026Pending sale$419,900$177/sqft
        Source: NYSAMLSs #B1677480 Report a problem
        4/30/2026Listed for sale$419,900$177/sqft
        Source: NYSAMLSs #B1677480 Report a problem

        Public tax history

        YearProperty taxesTax assessment
        2025-- $84,900
        2024-- $84,900
        2023-- $84,900
        2022-- $84,900
        2021-- $84,900
        2020-- $84,900
        2019-- $84,900
        2018-- $84,900
        2017$6,745 +111.1%$84,900
        2016$3,195 $84,900
        2015-- $84,900
        2014-- $84,900
        2013-- $84,900
        2012-- $84,900
        2011-- $84,900
        2010-- $84,900
        2009-- $84,900
        2008-- $84,900
        2007-- $84,900
        2006-- $84,900
        2005-- $84,900
        2004-- $84,900
        2003-- $84,900
        2002-- $84,900
        2001-- $84,900
        2000-- $84,900
        Find assessor info on the county website

        Monthly payment

        Estimated monthly payment$1,822
        All calculations are estimates and provided by Zillow, Inc. for informational purposes only. Actual amounts may vary.
        HOA fees may include property taxes on listings classified as Co-Ops. Contact the listing agent and/or owner for fee details.
        See how much you could borrow to make a competitive offer.

        Climate risks

        Neighborhood: 14217

        Getting around

        44 / 100
        Car-Dependent
        33 / 100
        Some Transit
        45 / 100
        Somewhat Bikeable

        Nearby schools

        GreatSchools rating
        Schools provided by the listing agent
        • High: Kenmore West Senior High
        • District: Kenmore-Tonawanda Union Free District

        Source: NYSAMLSs. This data may not be complete. We recommend contacting the local school district to confirm school assignments for this home.

        A local agent can set up tours, give advice and negotiate with sellers.

        Browse local experts

        Similar homes