Skip main navigation
Sold for $159,900
  • $159,900

    178 Dulwich Dr #182, Amherst, VA 24521

    2beds
    796sqft
    Townhouse
    Built in 1969
    8,712 Square Feet Lot
    $180,600 Zestimate®
    $201/sqft
    $1,172 Estimated rent

    Home value

    $180,600

    $170,000 - $193,000

    $1,172/mo

    Zestimate® history
    Loading
    Loading...

    Owner options

    List your home for rent

    $1,172/mo

    Rent Zestimate®

    Find your next renter with Zillow Rental Manager. Plus, with online applications, you can quickly screen prospective tenants – for free.

    Learn more

    $1,172/mo

    Rent Zestimate®

    Refinance and save

    $1,068/mo

    Est. payment

    Refinancing to a lower rate could help reduce your monthly payments and save thousands over the life of the loan.

    See today's rates

    $1,068/mo

    Est. payment

    Explore your selling options

    Work with a Zillow partner agent

    Leverage their expertise and Zillow's premium Showcase listings to get your home seen by more buyers.

    Get started

    List with your own agent

    Get your home in front of millions of buyers by listing it on Zillow.

    Learn how to do it

    Sell it yourself

    Take full control of how buyers see your home on Zillow by listing For Sale by Owner (FSBO).

    List your home

    What's special

    Modern fixturesModern luxuryPremium finishesAmple storage spaceNew cabinets
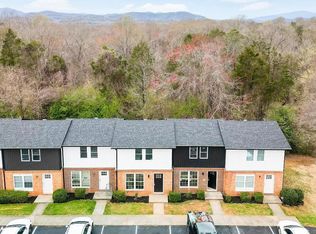

    Welcome to 178 Dulwich Rd. #182, where modern luxury meets convenient townhome living. Nestled just minutes from the adorable Town of Amherst, these newly renovated townhomes offer an unparalleled combination of style, comfort, and functionality. Step inside to discover an array of upgrades that redefine contemporary living. The kitchen boasts elegant granite countertops, providing both durability and sophistication, while new flooring throughout the home adds a touch of luxury to every step. Sink your toes into plush new carpeting, adding warmth and comfort to the living spaces. The heart of the home, the kitchen, has been thoughtfully redesigned with new cabinets, offering ample storage space for all your culinary essentials. From modern fixtures to premium finishes, every aspect of these homes has been designed with your comfort and convenience in mind. As these townhomes become available, take the opportunity to walk through the model unit and envision your next home.

    Zillow last checked:

    Listing updated:

    Listed by:

    Stacy Powell 434-444-1983 stacybpowell@gmail.com,

    Keller Williams

    Bought with:

    Asia Watson, 0225252248

    Keller Williams

    Source: LMLS,MLS#: 351323MLS LogoOriginating MLS: Lynchburg Board of Realtors

    Facts & features

    Interior

    Bedrooms & bathrooms
    • Bedrooms: 2
    • Bathrooms: 2
    • Full bathrooms: 1
    • 1/2 bathrooms: 1
    Primary bedroom
    • Level: Second
    • Area: 133.62
    • Dimensions: 13.1 x 10.2
    Bedroom
    • Dimensions: 0 x 0
    Bedroom 2
    • Level: Second
    • Area: 117.77
    • Dimensions: 11.11 x 10.6
    Bedroom 3
    • Area: 0
    • Dimensions: 0 x 0
    Bedroom 4
    • Area: 0
    • Dimensions: 0 x 0
    Bedroom 5
    • Area: 0
    • Dimensions: 0 x 0
    Dining room
    • Level: First
    • Area: 72.52
    • Dimensions: 7.11 x 10.2
    Family room
    • Area: 0
    • Dimensions: 0 x 0
    Great room
    • Area: 0
    • Dimensions: 0 x 0
    Kitchen
    • Level: First
    • Area: 70.62
    • Dimensions: 10.7 x 6.6
    Living room
    • Level: First
    • Area: 224.9
    • Dimensions: 17.3 x 13
    Office
    • Area: 0
    • Dimensions: 0 x 0
    Heating
    • Heat Pump
    Cooling
    • Heat Pump
    Appliances
    • Included: Electric Range, Refrigerator, Electric Water Heater
    • Laundry: Dryer Hookup, Washer Hookup
    Features
    • Flooring: Carpet, Vinyl Plank
    • Basement: Crawl Space
    • Attic: Access
    Interior area
    • Total structure area: 796
    • Total interior livable area: 796 sqft
    • Finished area above ground: 796
    • Finished area below ground: 0

    Property

    Parking
    • Parking features: Off Street
    • Has garage: Yes
    Features
    • Levels: Two
    Lot
    • Size: 8,712 sqft
    Details
    • Parcel number: 96A23A

    Construction

    Type & style
    • Home type: Townhouse
    • Property subtype: Townhouse
    Materials
    • Brick, Vinyl Siding
    • Roof: Shingle
    Condition
    • Year built: 1969

    Utilities & green energy

    • Electric: AEP/Appalachian Powr
    • Sewer: City
    • Water: City
    • Utilities for property: Cable Available

    Community & neighborhood

    Location
    • Region: Amherst

    HOA & financial

    HOA
    • Has HOA: Yes
    • HOA fee: $125 monthly
    • Amenities included: Parking
    • Services included: Maintenance Grounds, Snow Removal, Water

    Price history

    DateEventPrice
    5/13/2024Sold$159,900$201/sqft
    Source: LMLS #351323 Report a problem
    4/1/2024Pending sale$159,900$201/sqft
    Source: LMLS #351323 Report a problem
    3/27/2024Listed for sale$159,900$201/sqft
    Source: LMLS #351323 Report a problem

    Public tax history

    Tax history is unavailable.

    Neighborhood: 24521

    Nearby schools

    GreatSchools rating
    Schools provided by the listing agent
    • Elementary: Central Elem
    • Middle: Amherst Midl
    • High: Amherst High

    Source: LMLS. This data may not be complete. We recommend contacting the local school district to confirm school assignments for this home.

    Get pre-qualified for a loan
    At Zillow Home Loans, we can pre-qualify you in as little as 5 minutes with no impact to your credit score.

    An equal housing lender. NMLS #10287.

    Sell for more on Zillow
    Get a Zillow Showcase℠ listing at no additional cost and you could sell for .
    $180,600
    2% more
    +$3,612
    With Zillow Showcase(estimated)
    $184,212