Skip main navigation
Off market
  • $2,158,100

    178 E 80th St #11AB, New York, NY 10075

    3beds
    1,650sqft
    Cooperative
    Built in 1973
    -- sqft lot
    $2,158,100 Zestimate®
    $1,308/sqft
    $8,409 Estimated rent

    Home value

    $2,158,100

    $1.92M - $2.46M

    $8,409/mo

    Zestimate® history
    Loading
    Loading...

    Owner options

    List your home for rent

    $8,409/mo

    Rent Zestimate®

    Find your next renter with Zillow Rental Manager. Plus, with online applications, you can quickly screen prospective tenants – for free.

    Learn more

    $8,409/mo

    Rent Zestimate®

    Refinance and save

    $15,428/mo

    Est. payment

    Refinancing to a lower rate could help reduce your monthly payments and save thousands over the life of the loan.

    See today's rates

    $15,428/mo

    Est. payment

    Explore your selling options

    Work with a Zillow partner agent

    Leverage their expertise and Zillow's premium Showcase listings to get your home seen by more buyers.

    Get started

    List with your own agent

    Get your home in front of millions of buyers by listing it on Zillow.

    Learn how to do it

    Sell it yourself

    Take full control of how buyers see your home on Zillow by listing For Sale by Owner (FSBO).

    List your home

    What's special

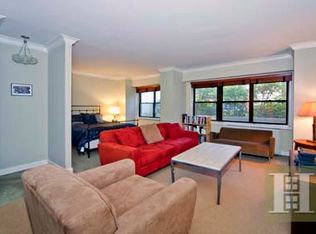
    ONE-OF-A-KIND IN THE KENILWORTH! This fabulous combination offers the most delicious direct sunlight, gracious and spacious rooms, a fantastic center hall, loft-like layout and an easy living lifestyle. You will be blown away the moment you walk into the dramatic entry foyer with its elegance and clean lines. It offers just a taste of the home's size and good looks. Two ENORMOUS bedrooms flank the foyer, one on each side, and the dining area lies straight ahead. The oversized master has a gorgeous en suite bathroom, wall-to-wall closets and 17'9" of wall-to-wall East-facing windows. Keep your sunglasses handy; especially in the morning and early afternoon. The second bedroom faces West and has open views to the back of the building. It, too, is huge, and offers an en suite bathroom, this one windowed. There is a walk-in closet, and plenty of space to add more storage, a reading area or a desk. The third bedroom will likely be used as an office or guest bedroom and has a bright open Western exposure. The west facing rooms offer total silence, so bring on your lightest sleepers. The living / dining area is L-shaped with nooks and crannies, built-in bookshelves and character galore. The living space is open and large; make it a party house and bring on the crowds! There is a sweet balcony off the living room for your inner urban gardener. It faces East and South and boasts brilliant sunshine all day long. The windowed kitchen was recently renovated and features Italian Poliform cabinetry, marble countertops and floors, Sub-Zero refrigerator and Bosch appliances. In addition, there are tons of closets throughout and an in-unit WASHER/DRYER! The Kenilworth is a full service luxury coop located on the most gorgeous tree-lined street west of Third Avenue. The location couldn't be more convenient, extremely close to Central Park, Museum Mile, excellent shops and restaurants. The Lexington Avenue and new Second Avenue subways are both just a few short blocks away, and the cross town bus is even closer. The building staff is outstanding with a 24-hour doorman and live in super. There is a beautifully furnished and planted roof terrace, central laundry and bike room. Pied-a-terres, guarantors and co-purchasers permitted. Sorry no dogs.

    This property is off market, which means it's not currently listed for sale or rent on Zillow. This may be different from what's available on other websites or public sources.
    Facts & features

    Interior

    Bedrooms & bathrooms
    • Bedrooms: 3
    • Bathrooms: 3
    • Full bathrooms: 2
    • 1/2 bathrooms: 1
    Appliances
    • Included: Dishwasher, Dryer, Washer
    Interior area
    • Total interior livable area: 1,650 sqft

    Property

    Details
    • Parcel number: 015080038104747911AB

    Construction

    Type & style
    • Home type: Cooperative
    Condition
    • Year built: 1973

    Community & HOA

    HOA
    • Has HOA: Yes
    • HOA fee: $3,707 monthly
    Location
    • Region: New York

    Financial & listing details

    • Price per square foot: $1,308/sqft

    Price history

    DateEventPrice
    4/17/2019Sold$1,810,000-2.1%$1,097/sqft
    Source: Public Record Report a problem
    2/1/2019Pending sale$1,849,000$1,121/sqft
    Source: Compass Report a problem
    1/2/2019Listed for sale$1,849,000-2.4%$1,121/sqft
    Source: Compass Report a problem
    10/24/2018Listing removed$1,895,000$1,148/sqft
    Source: Douglas Elliman #3298026 Report a problem
    9/4/2018Price change$1,895,000-2.8%$1,148/sqft
    Source: Douglas Elliman #3298026 Report a problem
    7/17/2018Price change$1,950,000-2.3%$1,182/sqft
    Source: Douglas Elliman #3298026 Report a problem
    5/30/2018Price change$1,995,000-9.3%$1,209/sqft
    Source: Douglas Elliman #3298026 Report a problem
    5/1/2018Listed for sale$2,200,000+31%$1,333/sqft
    Source: Douglas Elliman #3298026 Report a problem
    9/28/2006Sold$1,680,000$1,018/sqft
    Source: Public Record Report a problem

    Public tax history

    YearProperty taxesTax assessment
    2010-- --
    2009-- --
    2008-- --
    2007-- --
    Find assessor info on the county website

    Neighborhood: Upper East Side

    Nearby schools

    GreatSchools rating