Skip main navigation
Off market
  • $14,301,300

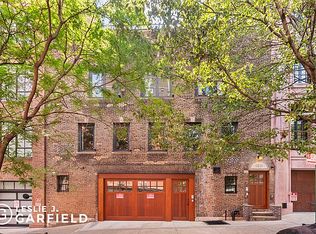
    178 E 94th St, New York, NY 10128

    7beds
    9,819sqft
    Townhouse
    Built in 2016
    1,683 Square Feet Lot
    $14,301,300 Zestimate®
    $1,456/sqft
    $9,623 Estimated rent

    Home value

    $14,301,300

    $11.01M - $18.02M

    $9,623/mo

    Zestimate® history
    Loading
    Loading...

    Owner options

    List your home for rent

    $9,623/mo

    Rent Zestimate®

    Find your next renter with Zillow Rental Manager. Plus, with online applications, you can quickly screen prospective tenants – for free.

    Learn more

    $9,623/mo

    Rent Zestimate®

    Refinance and save

    $87,423/mo

    Est. payment

    Refinancing to a lower rate could help reduce your monthly payments and save thousands over the life of the loan.

    See today's rates

    $87,423/mo

    Est. payment

    Explore your selling options

    Work with a Zillow partner agent

    Leverage their expertise and Zillow's premium Showcase listings to get your home seen by more buyers.

    Get started

    List with your own agent

    Get your home in front of millions of buyers by listing it on Zillow.

    Learn how to do it

    Sell it yourself

    Take full control of how buyers see your home on Zillow by listing For Sale by Owner (FSBO).

    List your home

    What's special

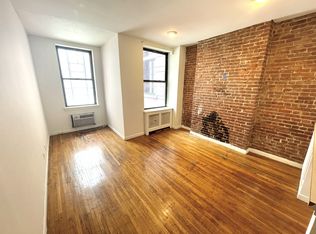
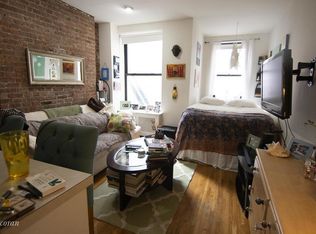
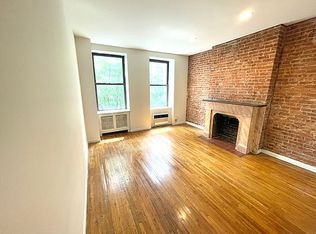
    36-FOOT BEAUTY WITH GARAGE NOW ALSO FOR RENT. This stunning single-family townhouse with garage, which took two years to design and build, comprising over 9,500 SF of living space, is located on a quiet, lovely Carnegie Hill townhouse block. Constructed to green building standards, it features a garage, large elevator and 26 elegant, light-filled, well-designed rooms. High beamed and coffered ceilings create an airy feel in this charming home. It is well suited to major entertaining and yet offers a livable, warm and Craftsman-like feel as home. There are 6-7 Bedrooms, 6 full baths, and 4 half-baths. Layout You enter into an elegant marble foyer and lobby with access to the elevator, garage and the large gym with a private patio. The main stairway features an artfully designed bannister to all the floors. Greet your guests and ascend to the living room. The Second floor brings you to the full width, 23'x 35' living room with 8 north and south facing transom casement windows, 11' coffered ceiling, a gas or wood burning fireplace. There is a separate intimate study with full wet bar adjacent to a south-facing terrace with trellis and climbing hydrangeas. The Third floor has the large eat-in chef's kitchen, with Thermador appliances, two dishwashers, 8-burner gas grill / range, and antiqued cherry wood cabinets. The adjacent formal dining room comfortably seats 14-16, has north and south facing windows and is wide and bright. The Fourth floor starts the private portion of the home with a full floor Master suite. The master bedroom has two exposures, marble bathroom with steam shower, and ample closet space featuring a 12' walk-in closet. The sitting room features another full bath. The third room can suit your needs as a dressing room, study or den with a closet and bright south facing window. The Fifth floor has three bedrooms, three baths, two of which are en suite, and a playroom which can be used as an additional bedroom. The Sixth floor Great Room features 8 arched windows and is the informal twin to the living room. This multi-purpose room has a gas or wood burning fireplace, half bath, and rear terrace. The Roof Terrace is as grand as any of the rooms, boasting lovely views of the neighborhood, East River and Triboro bridge. There is an outdoor fireplace, kitchen and protective arbor for eating outdoors despite the weather. The Cellar of the house is finished as a home theater with 8' ceiling. It doubles as a Safe Room with dedicated ventilation and communications. Throughout the house are quarter sawn Oak floors, raised paneled doors, and grand moldings. The Creston Home Automation system lets you control the house when in residence or abroad. The Cat 6 data network is wired for speed to handle your data, lighting, cctv, lights, intercom, shades and security. Radiant heating in all the floors and Mitsubishi air conditioning provide tailored thermal comfort in each room which is individually zoned. Automated heated sidewalks mean you never need to shovel. Video surveillance and alarm systems mean you never need to worry.

    This property is off market, which means it's not currently listed for sale or rent on Zillow. This may be different from what's available on other websites or public sources.
    Facts & features

    Interior

    Bedrooms & bathrooms
    • Bedrooms: 7
    • Bathrooms: 10
    • Full bathrooms: 6
    • 1/2 bathrooms: 4
    Heating
    • Radiant, Gas
    Cooling
    • Central
    Appliances
    • Included: Dishwasher, Dryer, Freezer, Microwave, Range / Oven, Refrigerator, Washer
    Features
    • Flooring: Hardwood
    • Basement: Finished
    • Has fireplace: Yes
    Interior area
    • Total interior livable area: 9,819 sqft

    Property

    Parking
    • Total spaces: 1
    • Parking features: Garage - Attached, Off-street
    Features
    • Exterior features: Stone, Stucco
    • Has view: Yes
    • View description: City
    Lot
    • Size: 1,683 sqft
    Details
    • Parcel number: 015220141

    Construction

    Type & style
    • Home type: Townhouse
    Materials
    • Roof: Built-up
    Condition
    • Year built: 2016

    Community & neighborhood

    Location
    • Region: New York

    Price history

    DateEventPrice
    9/1/2021Listing removed--
    Source: StreetEasy Report a problem
    4/16/2021Listed for sale$14,995,000-11.8%$1,527/sqft
    Source: StreetEasy Report a problem
    1/29/2020Listing removed$16,995,000$1,731/sqft
    Source: Brown Harris Stevens #15346347 Report a problem
    10/10/2017Price change$16,995,000-5.6%$1,731/sqft
    Source: Brown Harris Stevens #15346347 Report a problem
    10/13/2016Listed for sale$18,000,000$1,833/sqft
    Source: Brown Harris Stevens #15346347 Report a problem
    6/23/2016Listing removed$18,000,000$1,833/sqft
    Source: Brown Harris Stevens #14294914 Report a problem
    2/1/2016Listed for sale$18,000,000+265.5%$1,833/sqft
    Source: Brown Harris Stevens #14294914 Report a problem
    7/3/2014Sold$4,925,000+23.3%$502/sqft
    Source: Public Record Report a problem
    4/3/2014Pending sale$3,995,000$407/sqft
    Source: HMC Property Report a problem
    2/6/2014Listed for sale$3,995,000+33.2%$407/sqft
    Source: HMC Property Report a problem
    4/16/2013Sold$3,000,000+62.2%$306/sqft
    Source: Public Record Report a problem
    11/21/2012Sold$1,850,000$188/sqft
    Source: Public Record Report a problem

    Public tax history

    YearProperty taxesTax assessment
    2025$68,761 +6%$912,240 +22.1%
    2024$64,869 +4.8%$747,120 -14.5%
    2023$61,880 $873,540 -5.7%
    2022-- $926,460 -6.9%
    2021-- $995,520 -7.3%
    2020-- $1,073,940 +2.4%
    2019$59,760 +93.2%$1,048,440 +609.1%
    2018$30,931 +7.6%$147,859 +4.8%
    2017$28,755 +2%$141,058
    2016$28,199 $141,058 +25.4%
    2015$28,199 +118.6%$112,506 +6%
    2014$12,898 $106,138

    Find assessor info on the county website

    Neighborhood: Upper East Side

    Nearby schools

    GreatSchools rating