Skip main navigation
Sold for $220,000
  • $220,000

    178 Elephant Rd APT B-11, Dublin, PA 18917

    2beds
    970sqft
    Townhouse
    Built in 1985
    -- sqft lot
    $220,200 Zestimate®
    $227/sqft
    $2,111 Estimated rent

    Home value

    $220,200

    $207,000 - $233,000

    $2,111/mo

    Zestimate® history
    Loading
    Loading...

    Owner options

    List your home for rent

    $2,111/mo

    Rent Zestimate®

    Find your next renter with Zillow Rental Manager. Plus, with online applications, you can quickly screen prospective tenants – for free.

    Learn more

    $2,111/mo

    Rent Zestimate®

    Refinance and save

    $1,503/mo

    Est. payment

    Refinancing to a lower rate could help reduce your monthly payments and save thousands over the life of the loan.

    See today's rates

    $1,503/mo

    Est. payment

    Explore your selling options

    Work with a Zillow partner agent

    Leverage their expertise and Zillow's premium Showcase listings to get your home seen by more buyers.

    Get started

    List with your own agent

    Get your home in front of millions of buyers by listing it on Zillow.

    Learn how to do it

    Sell it yourself

    Take full control of how buyers see your home on Zillow by listing For Sale by Owner (FSBO).

    List your home

    What's special

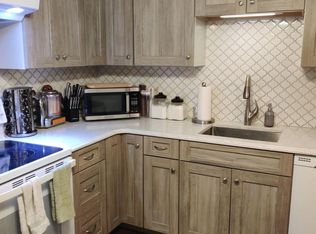
    One assigned parking spaceAmple visitor parkingWell-maintained two-bedroom condoRecessed lightingModernized kitchenStainless steel appliances
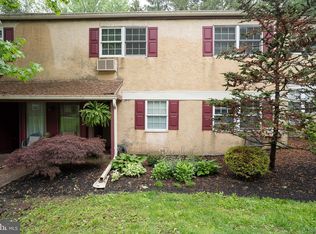
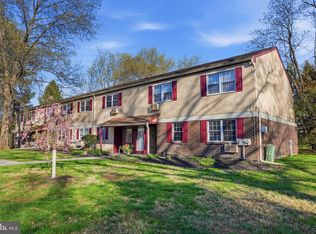
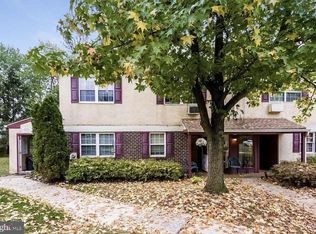
    Welcome to growing Dublin, PA! This well-maintained two-bedroom condo offers convenient, low-maintenance living in a highly accessible location. Just a short walk to Dublin Station and nearby shops, restaurants, a brewery, and more, you’ll enjoy everything this charming area has to offer. Located in Building B at the heart of the desirable Countryside Condo community, this home provides easy access to Doylestown, Perkasie, Quakertown, and surrounding areas—perfect for commuters or anyone who enjoys exploring Bucks County. Unit B11 features updated luxury vinyl plank flooring and a modernized kitchen complete with stainless steel appliances and recessed lighting. The home is equipped with individually controlled electric baseboard heating and built-in wall A/C units for year-round comfort. Residents can enjoy a shared green space ideal for relaxing, playing, or outdoor activities, as well as a nearby park featuring tennis courts and expanded play areas. While the unit does not include in-unit laundry, a convenient laundry facility is located just steps away within Building B. The condo includes one assigned parking space along with ample visitor parking.

    Zillow last checked:

    Listing updated:

    Listed by:

    Keith Jensen 412-398-6664,

    Realty One Group Supreme

    Bought with:

    Keith Jensen, RS325041

    Realty One Group Supreme

    Source: Bright MLS,MLS#: PABU2118774MLS Logo

    Facts & features

    Interior

    Bedrooms & bathrooms
    • Bedrooms: 2
    • Bathrooms: 1
    • Full bathrooms: 1
    • Main level bathrooms: 1
    • Main level bedrooms: 2
    Rooms
    • Room types: Living Room, Dining Room, Bedroom 2, Kitchen, Bedroom 1, Bathroom 1
    Bedroom 1
    • Level: Main
    • Area: 160 Square Feet
    • Dimensions: 10 X 16
    Bedroom 2
    • Level: Main
    • Area: 150 Square Feet
    • Dimensions: 10 X 15
    Bathroom 1
    • Level: Main
    • Area: 35 Square Feet
    • Dimensions: 5 X 7
    Dining room
    • Level: Main
    • Area: 99 Square Feet
    • Dimensions: 9 X 11
    Kitchen
    • Level: Main
    • Area: 171 Square Feet
    • Dimensions: 9 X 19
    Living room
    • Level: Main
    • Area: 216 Square Feet
    • Dimensions: 12 X 18
    Heating
    • Baseboard, Electric
    Cooling
    • Wall Unit(s), Electric
    Appliances
    • Included: Electric Water Heater
    Features
    • Ceiling Fan(s), Entry Level Bedroom, Recessed Lighting
    • Flooring: Luxury Vinyl, Ceramic Tile
    • Has basement: No
    • Has fireplace: No
    Interior area
    • Total structure area: 970
    • Total interior livable area: 970 sqft
    • Finished area above ground: 970
    • Finished area below ground: 0

    Property

    Parking
    • Total spaces: 1
    • Parking features: Paved, Parking Lot
    Accessibility
    • Accessibility features: None
    Features
    • Levels: One
    • Stories: 1
    • Pool features: None
    Details
    • Additional structures: Above Grade, Below Grade
    • Parcel number: 10005001001B11
    • Zoning: R1
    • Special conditions: Standard

    Construction

    Type & style
    • Home type: Townhouse
    • Architectural style: Colonial
    • Property subtype: Townhouse
    Materials
    • Frame
    • Foundation: Slab
    • Roof: Asphalt
    Condition
    • Very Good
    • New construction: No
    • Year built: 1985

    Utilities & green energy

    • Electric: 100 Amp Service
    • Sewer: Public Sewer
    • Water: Public

    Community & HOA

    Community
    • Condo and coop fee: $220 monthly
    • Subdivision: Countryside Ests
    HOA
    • Has HOA: No
    • Amenities included: Laundry, Tot Lots/Playground
    • Services included: Common Area Maintenance, Maintenance Structure, Maintenance Grounds, Snow Removal, Trash
    • HOA name: Countryside Condo Association
    Location
    • Region: Dublin
    • Municipality: DUBLIN BORO

    Financial & listing details

    • Price per square foot: $227/sqft
    • Tax assessed value: $12,200
    • Annual tax amount: $2,244
    • Date on market: 4/17/2026
    • Listing agreement: Exclusive Right To Sell
    • Listing terms: FHA,Conventional,Cash,VA Loan
    • Inclusions: All Appliances
    • Exclusions: Tv Mounting Brackets
    • Ownership: Condominium

    Price history

    DateEventPrice
    6/30/2026Sold$220,000-2.2%$227/sqft
    Source: Bright MLS #PABU2118774 Report a problem
    6/3/2026Pending sale$225,000$232/sqft
    Source: Bright MLS #PABU2118774 Report a problem
    5/14/2026Price change$225,000-2.2%$232/sqft
    Source: Bright MLS #PABU2118774 Report a problem
    4/17/2026Listed for sale$230,000+74.9%$237/sqft
    Source: Bright MLS #PABU2118774 Report a problem
    5/31/2020Listing removed$131,500$136/sqft
    Source: Homestarr Realty #PABU496786 Report a problem
    5/27/2020Listed for sale$131,500$136/sqft
    Source: Homestarr Realty #PABU496786 Report a problem

    Public tax history

    Tax history is unavailable.

    Neighborhood: 18917

    Nearby schools

    GreatSchools rating
    Schools provided by the listing agent
    • District: Pennridge

    Source: Bright MLS. This data may not be complete. We recommend contacting the local school district to confirm school assignments for this home.

    Get a cash offer in 3 minutes
    Find out how much your home could sell for in as little as 3 minutes with a no-obligation cash offer.
    Estimated market value
    $220,200
    Get a cash offer in 3 minutes
    Find out how much your home could sell for in as little as 3 minutes with a no-obligation cash offer.
    Estimated market value
    $220,200