Skip main navigation
Sold for $200,000
  • $200,000

    178 Elephant Rd APT B13, Dublin, PA 18917

    2beds
    970sqft
    Condominium
    Built in 1985
    -- sqft lot
    $200,000 Zestimate®
    $206/sqft
    $1,986 Estimated rent

    Home value

    $200,000

    $188,000 - $212,000

    $1,986/mo

    Zestimate® history
    Loading
    Loading...

    Owner options

    List your home for rent

    $1,986/mo

    Rent Zestimate®

    Find your next renter with Zillow Rental Manager. Plus, with online applications, you can quickly screen prospective tenants – for free.

    Learn more

    $1,986/mo

    Rent Zestimate®

    Refinance and save

    $1,367/mo

    Est. payment

    Refinancing to a lower rate could help reduce your monthly payments and save thousands over the life of the loan.

    See today's rates

    $1,367/mo

    Est. payment

    Explore your selling options

    Work with a Zillow partner agent

    Leverage their expertise and Zillow's premium Showcase listings to get your home seen by more buyers.

    Get started

    List with your own agent

    Get your home in front of millions of buyers by listing it on Zillow.

    Learn how to do it

    Sell it yourself

    Take full control of how buyers see your home on Zillow by listing For Sale by Owner (FSBO).

    List your home

    What's special

    Colonial-style unitSpacious entry-level bedroomRelaxing tub showerFunctional kitchenWell-appointed bathroom
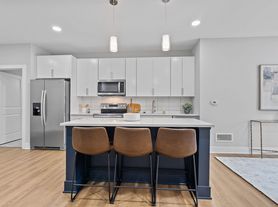
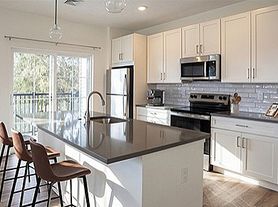
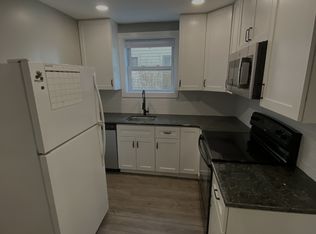
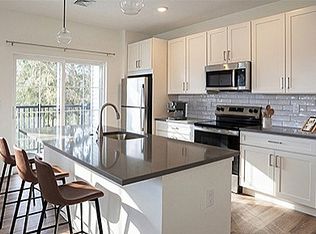
    Nestled in the charming Countryside Estates, this inviting 2-bedroom, 1-bathroom condo offers a perfect blend of comfort and convenience. The spacious entry-level bedroom provides easy access, while the well-appointed bathroom features a relaxing tub shower, ideal for unwinding after a long day. The heart of the home boasts a functional kitchen equipped with essential appliances, including a dishwasher, electric oven/range, and refrigerator, making meal prep a breeze. Enjoy the ease of common laundry facilities just steps away, enhancing your daily routine. With an association that covers lawn maintenance, snow removal, and trash services, you can spend more time living life well. This Colonial-style unit, built in 1985, combines classic charm with modern living, making it a wonderful place to call home. Experience the warmth and comfort of this delightful space today!

    Zillow last checked:

    Listing updated:

    Listed by:

    Pete Cerruti 215-429-7273,

    RE/MAX 440 - Quakertown

    Bought with:

    Aimee Clipner, RS371564

    RE/MAX Centre Realtors

    Source: Bright MLS,MLS#: PABU2119856MLS Logo

    Facts & features

    Interior

    Bedrooms & bathrooms
    • Bedrooms: 2
    • Bathrooms: 1
    • Full bathrooms: 1
    • Main level bathrooms: 1
    • Main level bedrooms: 2
    Rooms
    • Room types: Living Room, Dining Room, Bedroom 2, Kitchen, Bedroom 1, Bathroom 1
    Bedroom 1
    • Level: Main
    • Area: 140 Square Feet
    • Dimensions: 10 X 14
    Bedroom 2
    • Level: Main
    • Area: 108 Square Feet
    • Dimensions: 9 X 12
    Bathroom 1
    • Level: Main
    • Area: 35 Square Feet
    • Dimensions: 5 X 7
    Dining room
    • Level: Main
    • Area: 70 Square Feet
    • Dimensions: 7 X 10
    Kitchen
    • Level: Main
    • Area: 80 Square Feet
    • Dimensions: 8 X 10
    Living room
    • Level: Main
    • Area: 198 Square Feet
    • Dimensions: 11 X 18
    Heating
    • Baseboard, Electric
    Cooling
    • Wall Unit(s), Electric
    Appliances
    • Included: Dishwasher, Oven/Range - Electric, Range Hood, Refrigerator, Electric Water Heater
    • Laundry: Common Area
    Features
    • Bathroom - Tub Shower, Entry Level Bedroom
    • Has basement: No
    • Has fireplace: No
    Interior area
    • Total structure area: 970
    • Total interior livable area: 970 sqft
    • Finished area above ground: 970

    Property

    Parking
    • Parking features: Parking Lot
    Accessibility
    • Accessibility features: None
    Features
    • Levels: One
    • Stories: 1
    • Pool features: None
    Details
    • Additional structures: Above Grade
    • Parcel number: 10005001001B13
    • Zoning: R1
    • Special conditions: Standard

    Construction

    Type & style
    • Home type: Condo
    • Architectural style: Colonial
    • Property subtype: Condominium
    • Attached to another structure: Yes
    Materials
    • Frame
    • Foundation: Slab
    Condition
    • New construction: No
    • Year built: 1985

    Utilities & green energy

    • Electric: Circuit Breakers
    • Sewer: Public Sewer
    • Water: Public

    Community & HOA

    Community
    • Condo and coop fee: $220 monthly
    • Subdivision: Countryside Ests
    HOA
    • Has HOA: No
    • Amenities included: Laundry, Tot Lots/Playground
    • Services included: Common Area Maintenance, Maintenance Structure, Maintenance Grounds, Snow Removal, Trash
    • HOA name: Countryside Condo Assn
    Location
    • Region: Dublin
    • Municipality: DUBLIN BORO

    Financial & listing details

    • Price per square foot: $206/sqft
    • Tax assessed value: $9,000
    • Annual tax amount: $1,655
    • Date on market: 5/1/2026
    • Listing agreement: Exclusive Right To Sell
    • Inclusions: Refrigerator In As Is Condition.
    • Exclusions: All Of The Tenant's Possessions.
    • Ownership: Condominium

    Price history

    DateEventPrice
    7/21/2026Sold$200,000-7%$206/sqft
    Source: Bright MLS #PABU2119856 Report a problem
    6/18/2026Pending sale$215,000$222/sqft
    Source: Bright MLS #PABU2119856 Report a problem
    5/1/2026Listed for sale$215,000+115.2%$222/sqft
    Source: Bright MLS #PABU2119856 Report a problem
    10/10/2018Listing removed$1,050$1/sqft
    Source: BHHS Keystone Properties #1002358272 Report a problem
    9/28/2018Price change$1,050-4.1%$1/sqft
    Source: BHHS Keystone Properties #1002358272 Report a problem
    9/3/2018Listed for rent$1,095$1/sqft
    Source: BHHS Keystone Properties #7243922 Report a problem
    12/29/2017Listing removed$99,900$103/sqft
    Source: BHHS Keystone Properties #7058048 Report a problem
    11/28/2017Pending sale$99,900$103/sqft
    Source: BHHS Keystone Properties #7058048 Report a problem
    11/20/2017Price change$99,900-9.1%$103/sqft
    Source: BHHS Keystone Properties #7058048 Report a problem
    10/18/2017Price change$109,900-8.3%$113/sqft
    Source: BHHS Keystone Properties #7058048 Report a problem
    9/24/2017Listed for sale$119,900$124/sqft
    Source: BHHS Keystone Properties #7058048 Report a problem

    Public tax history

    Tax history is unavailable.

    Neighborhood: 18917

    Nearby schools

    GreatSchools rating
    Schools provided by the listing agent
    • High: Pennridge
    • District: Pennridge

    Source: Bright MLS. This data may not be complete. We recommend contacting the local school district to confirm school assignments for this home.

    Get a cash offer in 3 minutes
    Find out how much your home could sell for in as little as 3 minutes with a no-obligation cash offer.
    Estimated market value
    $200,000
    Get a cash offer in 3 minutes
    Find out how much your home could sell for in as little as 3 minutes with a no-obligation cash offer.
    Estimated market value
    $200,000