Welcome to Fieldcrest at Meadow Valley, where comfort meets convenience in this spacious 2-story townhouse. From the moment you step inside, the open Great Room floor plan invites you in with its soaring 2-story ceiling, filled with natural light and designed for both everyday living and entertaining. The kitchen is the heart of the home, featuring stainless steel appliances, a dual-fuel oven/range, breakfast island, and recessed lighting. Whether you’re preparing weeknight dinners or hosting friends, this space is as functional as it is stylish. A first-floor bedroom offers the option for complete one-floor living, while the unique open stairway leads to an impressive second floor. Upstairs, the huge primary suite feels like a retreat, boasting a 7x7 walk-in closet and a luxurious bath with a walk-in shower and soaking tub. Overlooking the Great Room, the loft adds a bright, open feel and serves as a versatile space for a home office, reading nook, or media area. A full daylight basement offers endless possibilities for finishing or storage, and the Martin water conditioning system with softener and reverse osmosis ensures top-quality water throughout the home. The location is hard to beat—walk to schools, sporting events, the Ephrata Rec Center, or enjoy fireworks right from your neighborhood on the 4th of July. With quick access to Routes 272, 222, 322, and the PA Turnpike, you’ll love the balance of small-town community and big-city convenience. Don’t miss the chance to call this beautiful home yours!
Sold for $396,250
$396,250
178 Fieldcrest Ln, Ephrata, PA 17522
3beds
1,955sqft
Townhouse
Built in 2012
-- sqft lot
$414,800 Zestimate®
$203/sqft
$2,033 Estimated rent
Home value
$414,800
$390,000 - $444,000
$2,033/mo
Zestimate® history
Owner options
List your home for rent
$2,033/mo
Rent Zestimate®
Find your next renter with Zillow Rental Manager. Plus, with online applications, you can quickly screen prospective tenants – for free.
$2,033/mo
Rent Zestimate®
Refinance and save
$2,720/mo
Est. payment
Refinancing to a lower rate could help reduce your monthly payments and save thousands over the life of the loan.
$2,720/mo
Est. payment
Explore your selling options
Work with a Zillow partner agent
Leverage their expertise and Zillow's premium Showcase listings to get your home seen by more buyers.
Get startedList with your own agent
Get your home in front of millions of buyers by listing it on Zillow.
Learn how to do itSell it yourself
Take full control of how buyers see your home on Zillow by listing For Sale by Owner (FSBO).
List your homeWhat's special
Full daylight basementHuge primary suiteBreakfast islandRecessed lightingFilled with natural lightStainless steel appliances
Zillow last checked:
Listing updated:
Listed by:
Roger Kline 717-940-5588,
Kingsway Realty - Ephrata
Bought with:
Russell Renninger, RS343466
Berkshire Hathaway HomeServices Homesale Realty
Source: Bright MLS,MLS#: PALA2074592
Facts & features
Interior
Bedrooms & bathrooms
- Bedrooms: 3
- Bathrooms: 2
- Full bathrooms: 2
- Main level bathrooms: 1
- Main level bedrooms: 1
Rooms
- Room types: Dining Room, Bedroom 2, Bedroom 3, Kitchen, Bedroom 1, Great Room, Laundry, Loft, Bathroom 1, Primary Bathroom
Bedroom 1
- Features: Flooring - Luxury Vinyl Plank, Walk-In Closet(s)
- Level: Upper
- Area: 324 Square Feet
- Dimensions: 18 x 18
Bedroom 2
- Features: Flooring - Luxury Vinyl Plank
- Level: Upper
- Area: 156 Square Feet
- Dimensions: 12 x 13
Bedroom 3
- Features: Flooring - HardWood
- Level: Main
- Area: 156 Square Feet
- Dimensions: 12 x 13
Primary bathroom
- Features: Flooring - HardWood, Bathroom - Walk-In Shower, Soaking Tub, Double Sink
- Level: Upper
- Area: 99 Square Feet
- Dimensions: 9 x 11
Bathroom 1
- Features: Bathroom - Stall Shower, Flooring - HardWood
- Level: Main
- Area: 56 Square Feet
- Dimensions: 7 x 8
Dining room
- Features: Flooring - HardWood
- Level: Main
- Area: 132 Square Feet
- Dimensions: 11 x 12
Great room
- Features: Flooring - HardWood, Fireplace - Gas, Crown Molding, Ceiling Fan(s)
- Level: Main
- Area: 266 Square Feet
- Dimensions: 14 x 19
Kitchen
- Features: Flooring - HardWood, Breakfast Bar, Granite Counters, Double Sink, Kitchen Island, Kitchen - Electric Cooking, Kitchen - Gas Cooking, Recessed Lighting
- Level: Main
- Area: 154 Square Feet
- Dimensions: 11 x 14
Laundry
- Features: Flooring - Luxury Vinyl Plank
- Level: Upper
- Area: 99 Square Feet
- Dimensions: 9 x 11
Loft
- Features: Ceiling Fan(s), Flooring - Luxury Vinyl Plank
- Level: Upper
- Area: 221 Square Feet
- Dimensions: 13 x 17
Heating
- Heat Pump, Electric
Cooling
- Central Air, Electric
Appliances
- Included: Microwave, Dishwasher, Dryer, Double Oven, Oven/Range - Gas, Refrigerator, Stainless Steel Appliance(s), Washer, Water Heater, Self Cleaning Oven, Oven/Range - Electric, Water Conditioner - Owned, Water Treat System, Electric Water Heater
- Laundry: Dryer In Unit, Washer In Unit, Laundry Room
Features
- Bathroom - Walk-In Shower, Bathroom - Stall Shower, Soaking Tub, Breakfast Area, Built-in Features, Combination Dining/Living, Combination Kitchen/Dining, Crown Molding, Dining Area, Entry Level Bedroom, Open Floorplan, Kitchen Island, Primary Bath(s), Recessed Lighting, Walk-In Closet(s), 9'+ Ceilings
- Flooring: Carpet, Hardwood, Laminate, Wood
- Windows: Double Hung, Insulated Windows, Window Treatments
- Basement: Full,Interior Entry,Exterior Entry,Unfinished,Walk-Out Access
- Number of fireplaces: 1
- Fireplace features: Insert, Gas/Propane
Interior area
- Total structure area: 3,019
- Total interior livable area: 1,955 sqft
- Finished area above ground: 1,955
- Finished area below ground: 0
Property
Parking
- Total spaces: 4
- Parking features: Garage Faces Front, Garage Door Opener, Driveway, Attached
- Attached garage spaces: 2
- Uncovered spaces: 2
Accessibility
- Accessibility features: Accessible Entrance
Features
- Levels: Two
- Stories: 2
- Exterior features: Sidewalks, Street Lights, Balcony
- Pool features: None
- Has view: Yes
- View description: Panoramic, Other
Lot
- Features: Adjoins - Open Space, Rear Yard
Details
- Additional structures: Above Grade, Below Grade
- Parcel number: 2701089110057
- Zoning: RMD-RESD MEDIUM DENSITY
- Special conditions: Standard
Construction
Type & style
- Home type: Townhouse
- Architectural style: Contemporary,Traditional
- Property subtype: Townhouse
Materials
- Vinyl Siding, Stick Built, Stone
- Foundation: Block
- Roof: Shingle
Condition
- Very Good
- New construction: No
- Year built: 2012
Details
- Builder model: DELUXE RUTHERFORD
- Builder name: GARMAN BUILDERS
Utilities & green energy
- Electric: 200+ Amp Service
- Sewer: Public Sewer
- Water: Public
- Utilities for property: Cable Connected, Cable Available, Electricity Available, Natural Gas Available, Phone, Phone Available, Sewer Available
Community & HOA
Community
- Condo and coop fee: $310 monthly
- Subdivision: Fieldcrest At Meadow Valley
HOA
- Has HOA: No
- Amenities included: None
- Services included: Common Area Maintenance, Maintenance Grounds, Snow Removal, Trash
- HOA name: FIELDCREST @ MEADOW VALLEY
Location
- Region: Ephrata
- Municipality: EPHRATA TWP
Financial & listing details
- Price per square foot: $203/sqft
- Tax assessed value: $209,100
- Annual tax amount: $5,077
- Date on market: 8/11/2025
- Listing agreement: Exclusive Right To Sell
- Listing terms: Cash,Conventional
- Inclusions: Kitchen Refrigerator, Washer, Dryer, Window Dressings
- Exclusions: Kitchen Bar Stools
- Ownership: Condominium
- Road surface type: Paved
Price history
| Date | Event | Price |
|---|---|---|
| 10/9/2025 | Sold | $396,250+2.9%$203/sqft |
Source:  Bright MLS #PALA2074592 Report a problem Bright MLS #PALA2074592 Report a problem | ||
| 8/25/2025 | Pending sale | $385,000$197/sqft |
Source: Bright MLS #PALA2074592 Report a problem | ||
| 8/11/2025 | Listed for sale | $385,000+67.5%$197/sqft |
Source: Bright MLS #PALA2074592 Report a problem | ||
| 5/8/2012 | Listing removed | $229,900$118/sqft |
Source: Garman Builders Report a problem | ||
| 4/3/2012 | Price change | $229,900-9.8%$118/sqft |
Source: Garman Builders Report a problem | ||
| 1/10/2012 | Listed for sale | $254,821$130/sqft |
Source: Garman Builders Report a problem | ||
Public tax history
| Year | Property taxes | Tax assessment |
|---|---|---|
| 2026 | $5,138 +3.9% | $209,100 |
| 2025 | $4,945 +2.8% | $209,100 |
| 2024 | $4,810 +2.6% | $209,100 |
| 2023 | $4,686 +2.3% | $209,100 |
| 2022 | $4,580 | $209,100 |
| 2021 | $4,580 +423.8% | $209,100 |
| 2020 | $874 -80.1% | $209,100 |
| 2019 | $4,398 +415.3% | $209,100 |
| 2018 | $853 -83.5% | $209,100 +4% |
| 2017 | $5,157 +0.4% | $201,000 |
| 2016 | $5,137 +34.7% | $201,000 |
| 2015 | $3,812 | $201,000 |
| 2014 | $3,812 | $201,000 -7.6% |
| 2013 | -- | $217,600 +4252% |
| 2012 | -- | $5,000 |
| 2011 | -- | $5,000 |
Find assessor info on the county website
Neighborhood: 17522
Nearby homes
- $432,8003 bd2 ba2.1k sqft180 Fieldcrest Ln, Ephrata, PA 17522Off Market
- $363,1003 bd2 ba1.8k sqft176 Fieldcrest Ln, Ephrata, PA 17522Off Market
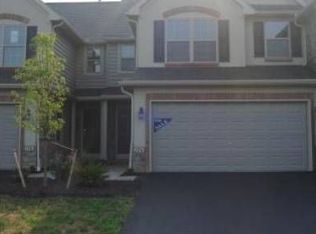
- $382,2003 bd2 ba1.8k sqft174 Fieldcrest Ln, Ephrata, PA 17522Off Market
- $418,2003 bd3 ba2.3k sqft182 Fieldcrest Ln, Ephrata, PA 17522Off Market
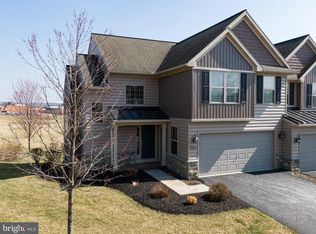
- $474,3003 bd2 ba2.8k sqft172 Fieldcrest Ln, Ephrata, PA 17522Off Market
- $431,9002 bd2 ba2.2k sqft186 Fieldcrest Ln, Ephrata, PA 17522Off Market
- $380,1002 bd2 ba2.5k sqft181 Fieldcrest Ln, Ephrata, PA 17522Sold
- $389,9003 bd3 ba3k sqft168 Fieldcrest Ln, Ephrata, PA 17522Sold
Nearby schools
GreatSchools rating
- 4/10Ephrata Intermediate SchoolGrades: 5-6Distance: 0.3 mi
- 5/10Ephrata Middle SchoolGrades: 7-8Distance: 0.3 mi
- 8/10Ephrata Senior High SchoolGrades: 9-12Distance: 0.6 mi
Schools provided by the listing agent
- District: Ephrata Area
Source: Bright MLS. This data may not be complete. We recommend contacting the local school district to confirm school assignments for this home.
Sell for more on Zillow
Get a Zillow Showcase℠ listing at no additional cost and you could sell for .
$414,800
2% more
+$8,296
With Zillow Showcase(estimated)
$423,096
Sell for more on Zillow
Get a Zillow Showcase℠ listing at no additional cost and you could sell for .
$414,800
2% more
+$8,296
With Zillow Showcase(estimated)
$423,096
- Pennsylvania
- Lancaster County
- Ephrata
- 17522
- 178 Fieldcrest Ln
