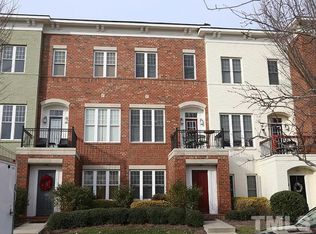
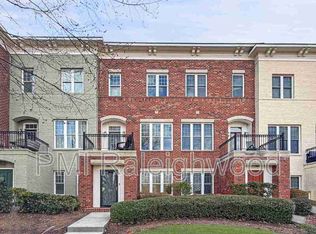
Welcome to 178 Finsbury Street, a timeless end-unit three-story townhome featuring a classic brick exterior and picturesque courtyard views in one of Durham's most convenient and sought-after neighborhoods. Nestled among tree-lined streets and overlooking a beautifully landscaped park-like green space, this home offers the perfect blend of style, comfort, and functionality. Inside, hardwood floors flow throughout the main living areas, creating a warm and elegant atmosphere. The spacious kitchen is equipped with granite countertops, stainless steel appliances, and ample workspace, and opens to a bright, sun-filled dining area, perfect for everyday living and entertaining. Just off the dining area, a covered porch-style balcony extends the living space outdoors, offering an ideal setting for morning coffee or evening relaxation. The inviting living room features a beautiful double-sided fireplace, creating warmth and ambiance while adding architectural character to the space. A Juliet balcony frames views of the landscaped courtyard below, adding charm and allowing natural light to pour into the home. The expansive primary suite is a true retreat, surrounded by windows that fill the space with natural light and featuring a huge walk-in closet. The spa-inspired primary bath offers dual vanities, a spacious walk-in shower, and plenty of room to unwind at the end of the day. Both bedroom closets have been enhanced with custom cabinetry and organization systems, providing exceptional storage and functionality. A versatile bonus room with a full bathroom sits just off the attached two-car garage, offering endless possibilities as a home office, media room, fitness space, or additional guest suite. As an end-unit, the home benefits from additional windows and abundant natural light throughout. With its thoughtful floor plan, custom storage upgrades, granite countertops, double-sided fireplace, two-car garage, and desirable setting overlooking the neighborhood green space, this beautiful townhome is a rare opportunity in Durham.
Sold for $425,000
Zillow last checked:
Listing updated:
Bought with:
Nicholas Giuggio, 271003
Fathom Realty NC, LLC
Source: Doorify MLS,MLS#: 10171700
Price history
| Date | Event | Price |
|---|---|---|
| 7/27/2026 | Sold | $425,000$231/sqft |
Source:  Doorify MLS #10171700 Report a problem Doorify MLS #10171700 Report a problem | ||
| 6/7/2026 | Pending sale | $425,000$231/sqft |
Source: Doorify MLS #10171700 Report a problem | ||
| 6/4/2026 | Listed for sale | $425,000+54.5%$231/sqft |
Source: Doorify MLS #10171700 Report a problem | ||
| 11/8/2017 | Sold | $275,000$150/sqft |
Source: Public Record Report a problem | ||
| 10/1/2017 | Pending sale | $275,000$150/sqft |
Source: Coldwell Banker Advantage #2153721 Report a problem | ||
| 9/29/2017 | Listed for sale | $275,000+1.5%$150/sqft |
Source: Coldwell Banker Advantage #2153721 Report a problem | ||
| 10/6/2016 | Listing removed | $1,850+8.8%$1/sqft |
Source: Owner Report a problem | ||
| 10/7/2015 | Listing removed | $1,700$1/sqft |
Source: Visual Tour #2029226 Report a problem | ||
| 10/6/2015 | Listing removed | $271,000$147/sqft |
Source: Coldwell Banker Advantage #2013400 Report a problem | ||
| 9/28/2015 | Listed for rent | $1,700+0.3%$1/sqft |
Source: Coldwell Banker Advantage #2029226 Report a problem | ||
| 7/10/2015 | Price change | $271,000-3.2%$147/sqft |
Source: Coldwell Banker Advantage #2013400 Report a problem | ||
| 6/15/2015 | Listed for sale | $279,900-10%$152/sqft |
Source: Coldwell Banker Advantage #2013400 Report a problem | ||
| 10/9/2013 | Listing removed | $1,695-11.9%$1/sqft |
Source: Allen Tate Co. Inc. #1902964 Report a problem | ||
| 8/28/2013 | Price change | $1,925+13.6%$1/sqft |
Source: Allen Tate Co. Inc. #1902964 Report a problem | ||
| 7/26/2013 | Listed for rent | $1,695$1/sqft |
Source: Allen Tate Company #1902964 Report a problem | ||
| 7/18/2008 | Sold | $311,000$169/sqft |
Source: Public Record Report a problem | ||
Get a cash offer in 3 minutes
Find out how much your home could sell for in as little as 3 minutes with a no-obligation cash offer.
Estimated market value
$424,000
