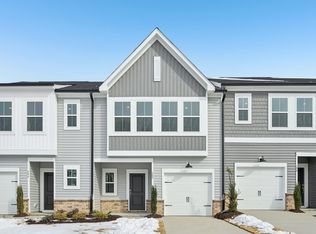
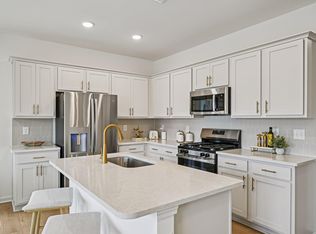
Offering qualified buyers a 5/1 FHA/VA ARM rate starting at 3.75% or fixed 4.25% FHA/VA rate when financing through Velocio Mortgage. See onsite sales for details. Julia Benjamin: 984-208-2234. Tinishia Gooden: 984-208-2212. Welcome home to the Dogwood--a thoughtfully designed, brand-new END UNIT townhome offering 1,463 square feet of beautifully crafted living space. This 3-bedroom, 2.5-bath layout blends modern functionality with everyday comfort, perfect for relaxing evenings or entertaining guests. From the moment you enter, you're greeted by a bright, open foyer that leads into the heart of the home. The main level features a spacious, open-concept design connecting the family room, kitchen, and dining area. The kitchen stands out with its large center island, ideal for meal prep, casual dining, or gathering with friends. A dedicated breakfast nook adds both charm and convenience to the layout. Upstairs, you'll find a flexible loft area--perfect for a home office, playroom, or cozy reading corner--along with three comfortable bedrooms, a full laundry room (not just a closet!), and two well-appointed bathrooms, offering privacy and functionality for everyone. Additional features include a 1-car garage for parking or storage and smartly planned spaces that make daily living effortless. Set within the highly desirable Crescent Mills community, residents can enjoy an impressive lineup of amenities: a resort-style pool with a slide, clubhouse, pickleball courts, dog park, grilling stations, picnic areas, and lush green spaces. With sidewalks on both sides and convenient access to I-42, Bus 70, Clayton, and Smithfield, shopping, dining, and entertainment are always nearby. Don't miss your chance to own a stunning new townhome in this vibrant, master-planned community--schedule your tour today!
Sold for $261,990
$261,990
178 Flagstone Way Unit 71, Clayton, NC 27520
3beds
1,463sqft
Townhouse, Residential
Built in 2025
2,613 Square Feet Lot
$262,000 Zestimate®
$179/sqft
$1,785 Estimated rent
Home value
$262,000
$249,000 - $275,000
$1,785/mo
Zestimate® history
Owner options
List your home for rent
$1,785/mo
Rent Zestimate®
Find your next renter with Zillow Rental Manager. Plus, with online applications, you can quickly screen prospective tenants – for free.
$1,785/mo
Rent Zestimate®
Refinance and save
$1,691/mo
Est. payment
Refinancing to a lower rate could help reduce your monthly payments and save thousands over the life of the loan.
$1,691/mo
Est. payment
Explore your selling options
Work with a Zillow partner agent
Leverage their expertise and Zillow's premium Showcase listings to get your home seen by more buyers.
Get startedList with your own agent
Get your home in front of millions of buyers by listing it on Zillow.
Learn how to do itSell it yourself
Take full control of how buyers see your home on Zillow by listing For Sale by Owner (FSBO).
List your homeWhat's special
Flexible loft areaPickleball courtsTwo well-appointed bathroomsPicnic areasLush green spacesGrilling stationsFull laundry room
Zillow last checked:
Listing updated:
Listed by:
Julia Benjamin 919-810-1904,
Ashton Woods Homes,
T Gooden 919-896-5160,
Ashton Woods Homes
Bought with:
T Gooden, 267350
Ashton Woods Homes
Julia Benjamin, 355663
Ashton Woods Homes
Source: Doorify MLS,MLS#: 10140966
Facts & features
Interior
Bedrooms & bathrooms
- Bedrooms: 3
- Bathrooms: 3
- Full bathrooms: 2
- 1/2 bathrooms: 1
Heating
- Electric, Forced Air
Cooling
- Central Air, Electric
Appliances
- Included: Dishwasher, Disposal, Gas Range, Microwave, Water Heater
Features
- Flooring: Carpet, Vinyl
Interior area
- Total structure area: 1,463
- Total interior livable area: 1,463 sqft
- Finished area above ground: 1,463
- Finished area below ground: 0
Property
Parking
- Total spaces: 2
- Parking features: Garage - Attached, Open
- Attached garage spaces: 1
- Uncovered spaces: 1
Features
- Levels: Two
- Stories: 2
- Has view: Yes
Lot
- Size: 2,613 Square Feet
Details
- Parcel number: Lot 71
- Special conditions: Standard
Construction
Type & style
- Home type: Townhouse
- Architectural style: Traditional, Transitional
- Property subtype: Townhouse, Residential
Materials
- Vinyl Siding
- Foundation: Slab
- Roof: Shingle
Condition
- New construction: Yes
- Year built: 2025
- Major remodel year: 2025
Details
- Builder name: Ashton Woods Homes
Utilities & green energy
- Sewer: Public Sewer
- Water: Public
Community & HOA
Community
- Subdivision: Crescent Mills
HOA
- Has HOA: Yes
- Amenities included: Barbecue, Clubhouse, Dog Park, Landscaping, Maintenance Grounds, Park, Picnic Area, Pool, Other
- Services included: Maintenance Grounds
- HOA fee: $129 monthly
Location
- Region: Clayton
Financial & listing details
- Price per square foot: $179/sqft
- Date on market: 1/13/2026
Price history
| Date | Event | Price |
|---|---|---|
| 5/28/2026 | Sold | $261,990-3%$179/sqft |
Source:  Doorify MLS #10140966 Report a problem Doorify MLS #10140966 Report a problem | ||
| 4/14/2026 | Pending sale | $269,990$185/sqft |
Source: Doorify MLS #10140966 Report a problem | ||
| 4/9/2026 | Price change | $269,990-1.8%$185/sqft |
Source: Doorify MLS #10140966 Report a problem | ||
| 3/23/2026 | Price change | $274,990-3.5%$188/sqft |
Source: Doorify MLS #10140966 Report a problem | ||
| 2/7/2026 | Price change | $284,990-1%$195/sqft |
Source: Doorify MLS #10140966 Report a problem | ||
| 1/23/2026 | Price change | $287,990-2.8%$197/sqft |
Source: Doorify MLS #10140966 Report a problem | ||
| 1/13/2026 | Listed for sale | $296,430$203/sqft |
Source: Doorify MLS #10140966 Report a problem | ||
Public tax history
Tax history is unavailable.
Neighborhood: 27520
Nearby homes
- $259,9903 bd3 ba1.4k sqft201 N Stonemill Trl, Clayton, NC 27520New Construction
- $254,9903 bd3 ba1.4k sqft213 N Stonemill Trl, Clayton, NC 27520New Construction
- $276,5003 bd3 ba1.4k sqft257 Stone Valley Ln, Clayton, NC 27520Sold
- $239,9903 bd3 ba1.4k sqft219 N Stonemill Trl, Clayton, NC 27520New Construction

- $249,9903 bd3 ba1.4k sqft233 Stone Valley Ln UNIT 72, Clayton, NC 27520Sold
- $259,4903 bd3 ba1.4k sqft237 Stone Valley Ln UNIT 73, Clayton, NC 27520Pending
- $275,0753 bd3 ba1.4k sqft265 Stone Valley Ln #80, Clayton, NC 27520Sold
- $2,0503 bd3 ba1.5k sqft200 Flagstone Way UNIT 67, Clayton, NC 27520For Rent
Nearby schools
GreatSchools rating
- 5/10Wilson's Mills ElementaryGrades: PK-5Distance: 1.4 mi
- 6/10Smithfield MiddleGrades: 6-8Distance: 4.5 mi
- 3/10Smithfield-Selma HighGrades: 9-12Distance: 4.8 mi
Schools provided by the listing agent
- Elementary: Johnston - Wilsons Mills Elementary
- Middle: Johnston - Smithfield
- High: Johnston - Smithfield Selma
Source: Doorify MLS. This data may not be complete. We recommend contacting the local school district to confirm school assignments for this home.
Get a cash offer in 3 minutes
Find out how much your home could sell for in as little as 3 minutes with a no-obligation cash offer.
Estimated market value
$262,000
Get a cash offer in 3 minutes
Find out how much your home could sell for in as little as 3 minutes with a no-obligation cash offer.
Estimated market value
$262,000
- North Carolina
- Johnston County
- Clayton
- 27520
- 178 Flagstone Way Unit 71
Nearby cities
Nearby zip codes
Other Clayton Topics
