Welcome to this exceptional newer home on 3+ acres, thoughtfully built in 2018 and perfectly designed for comfort, functionality, and style. This 3-bedroom, 2-full-bath residence offers an impressive open layout highlighted by vaulted ceilings, upgraded flooring throughout, and a cozy wood-burning fireplace that anchors the living space. The gorgeous kitchen is a true showstopper, featuring custom cabinetry with crown, quality finishes, and a seamless flow into the breakfast area, where doors lead out to a custom deck overlooking a serene, wooded backdrop—ideal for morning coffee or evening gatherings. A formal dining room provides additional space for entertaining, while main-floor laundry adds everyday convenience. Retreat to the spacious primary suite showcasing elegant coffered ceilings and a luxurious ensuite bath with split adult-height vanities and a beautifully customized tile shower. The home’s brick front exterior delivers timeless curb appeal, complemented by a massive side-entry 3-car garage. A standout feature is the impressive 32x29 fully finished outbuilding, complete with pellet stove heat and three-car entry—perfect for hobbies, a workshop, storage, or recreational use. The walk-out basement opens to a large patio and offers incredible potential, ready for the buyer to make it their own. It includes a full bath rough-in, two egress windows, and abundant space, all set against a private, wooded setting. Additional highlights include a wireless pet fence and a water softener that stays with the home. Private, well-appointed, and loaded with upgrades—this property offers a rare combination of modern living and peaceful surroundings.
Closed
Listed by: Main St. Real Estate • Stacey Blondin • 314-713-1463
Bought with: Alexander Realty Inc
Price Unknown
178 Gladshire Ln, Warrenton, MO 63383
3beds
1,850sqft
Single Family Residence
Built in 2018
3.29 Acres Lot
$583,500 Zestimate®
$--/sqft
$2,239 Estimated rent
Home value
$583,500
$519,000 - $654,000
$2,239/mo
Zestimate® history
Owner options
List your home for rent
$2,239/mo
Rent Zestimate®
Find your next renter with Zillow Rental Manager. Plus, with online applications, you can quickly screen prospective tenants – for free.
$2,239/mo
Rent Zestimate®
Refinance and save
$500/mo
Est. payment
Refinancing to a lower rate could help reduce your monthly payments and save thousands over the life of the loan.
$500/mo
Est. payment
Explore your selling options
Work with a Zillow partner agent
Leverage their expertise and Zillow's premium Showcase listings to get your home seen by more buyers.
Get startedList with your own agent
Get your home in front of millions of buyers by listing it on Zillow.
Learn how to do itSell it yourself
Take full control of how buyers see your home on Zillow by listing For Sale by Owner (FSBO).
List your homeWhat's special
Cozy wood-burning fireplaceImpressive open layoutQuality finishesSpacious primary suiteLuxurious ensuite bathBeautifully customized tile showerFormal dining room
Zillow last checked:
Listing updated:
Listed by:
Stacey Blondin 314-713-1463,
Main St. Real Estate
Bought with:
Robert W Dalton, 2018008234
Alexander Realty Inc
Source: MARIS,MLS#: 25080380 Originating MLS: St. Charles County Association of REALTORS
Originating MLS: St. Charles County Association of REALTORSFacts & features
Interior
Bedrooms & bathrooms
- Bedrooms: 3
- Bathrooms: 2
- Full bathrooms: 2
- Main level bathrooms: 2
- Main level bedrooms: 3
Primary bedroom
- Description: ceiling fan; 4'x5' closet; tray ceiling
- Features: Floor Covering: Carpeting
- Level: Main
- Area: 210
- Dimensions: 15x14
Bedroom
- Description: ceiling fan
- Features: Floor Covering: Carpeting
- Level: Main
- Area: 88
- Dimensions: 11x8
Bedroom
- Description: ceiling fan
- Features: Floor Covering: Carpeting
- Level: Main
- Area: 132
- Dimensions: 11x12
Bathroom
- Description: linen closet; custom tub/shower tile work
- Features: Floor Covering: Ceramic Tile
- Level: Main
- Area: 36
- Dimensions: 9x4
Breakfast room
- Description: Sliding door to deck
- Features: Floor Covering: Wood
- Level: Main
- Area: 112
- Dimensions: 14x8
Dining room
- Features: Floor Covering: Wood
- Level: Main
- Area: 110
- Dimensions: 11x10
Kitchen
- Description: center island; SS appliances; quartz countertops
- Features: Floor Covering: Wood
- Level: Main
- Area: 168
- Dimensions: 12x14
Laundry
- Features: Floor Covering: Ceramic Tile
- Level: Main
- Area: 30
- Dimensions: 6x5
Living room
- Description: ceiling fan; vaulted; stone hearth wood burning stove
- Features: Floor Covering: Wood
- Level: Main
- Area: 272
- Dimensions: 16x17
Heating
- Electric, Forced Air
Cooling
- Ceiling Fan(s), Central Air, Electric
Appliances
- Included: Dishwasher, Disposal, Microwave, Electric Oven, Electric Range
- Laundry: Electric Dryer Hookup, Main Level
Features
- Crown Molding, Custom Cabinetry, Dining/Living Room Combo, Double Vanity, Eat-in Kitchen, Entrance Foyer, Granite Counters, High Ceilings, High Speed Internet, Kitchen Island, Open Floorplan, Separate Dining, Soaking Tub, Solid Surface Countertop(s), Tub, Vaulted Ceiling(s), Walk-In Closet(s), Workshop/Hobby Area
- Flooring: Carpet, Ceramic Tile, Hardwood
- Windows: Blinds
- Basement: Concrete,Full,Walk-Out Access
- Number of fireplaces: 2
- Fireplace features: Pellet Stove, Wood Burning
Interior area
- Total structure area: 1,850
- Total interior livable area: 1,850 sqft
- Finished area above ground: 1,850
Property
Parking
- Total spaces: 8
- Parking features: Attached, Concrete, Covered, Deck, Detached, Garage, Garage Door Opener, Garage Faces Side, Gravel, Oversized
- Attached garage spaces: 8
Features
- Levels: One
- Patio & porch: Front Porch, Patio
- Fencing: Invisible
Lot
- Size: 3.29 Acres
- Features: Adjoins Wooded Area, Back Yard, Few Trees, Front Yard, Gentle Sloping, Irregular Lot, Wooded
Details
- Additional structures: Garage(s), Outbuilding, Pole Barn(s), Storage
- Parcel number: 187035000000015017
- Special conditions: Standard
Construction
Type & style
- Home type: SingleFamily
- Architectural style: Ranch,Traditional
- Property subtype: Single Family Residence
Materials
- Brick, Concrete, Frame, Vinyl Siding
- Foundation: Concrete Perimeter, Permanent
- Roof: Architectural Shingle
Condition
- Year built: 2018
Details
- Builder name: Haas Homes Llc
Utilities & green energy
- Electric: 220 Volts
- Sewer: Private Sewer, Septic Tank
- Water: Well
- Utilities for property: Electricity Connected, Phone Available
Community & HOA
Community
- Security: Smoke Detector(s)
- Subdivision: Canterbury Park
HOA
- Has HOA: Yes
- Amenities included: Other
- Services included: Maintenance Parking/Roads
- HOA fee: $500 annually
- HOA name: Canterbury Park
Location
- Region: Warrenton
Financial & listing details
- Tax assessed value: $321,050
- Annual tax amount: $3,176
- Date on market: 1/5/2026
- Cumulative days on market: 62 days
- Listing terms: Cash,Conventional,FHA,USDA Loan,VA Loan
- Ownership: Private
- Electric utility on property: Yes
- Road surface type: Gravel
Price history
| Date | Event | Price |
|---|---|---|
| 4/2/2026 | Sold | -- |
Source:  MARIS #25080380 Report a problem MARIS #25080380 Report a problem | ||
| 3/8/2026 | Pending sale | $580,000$314/sqft |
Source: MARIS #25080380 Report a problem | ||
| 3/4/2026 | Price change | $580,000-1.7%$314/sqft |
Source: MARIS #25080380 Report a problem | ||
| 2/9/2026 | Price change | $590,000-1.7%$319/sqft |
Source: MARIS #25080380 Report a problem | ||
| 1/5/2026 | Listed for sale | $600,000$324/sqft |
Source: MARIS #25080380 Report a problem | ||
Public tax history
| Year | Property taxes | Tax assessment |
|---|---|---|
| 2025 | $3,630 +14.3% | $61,000 +9.9% |
| 2024 | $3,176 +0.3% | $55,524 |
| 2023 | $3,167 +14.7% | $55,524 +7.8% |
| 2022 | $2,762 | $51,492 +5.6% |
| 2021 | -- | $48,771 +13% |
| 2020 | $2,469 -0.1% | $43,147 |
| 2019 | $2,471 | $43,147 +74291.4% |
| 2018 | $2,471 | $58 |
Find assessor info on the county website
Neighborhood: 63383
Nearby homes
- $437,8003 bd2 ba1.8k sqft160 Heathfield Ln, Warrenton, MO 63383Off Market
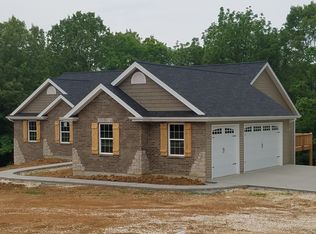
- $580,8003 bd2 ba1.9k sqft166 Gladshire Ln, Warrenton, MO 63383Off Market
- $349,8604.37 acres171 Gladshire Ln, Warrenton, MO 63383Off Market
- $612,6003 bd3 ba2.2k sqft192 Gladshire Ln, Warrenton, MO 63383Off Market
- $316,6003 bd1 ba1.4k sqft17900 Watson Rd, Warrenton, MO 63383Off Market
- $603,2003 bd2 ba1.8k sqft220 Whitetail Ln, Warrenton, MO 63383Off Market
- $701,6003 bd2 ba2.1k sqft185 Gladshire Ln, Warrenton, MO 63383Off Market
- $--5 acres0 Canterbury Dr, Warrenton, MO 63383Off Market
Nearby schools
GreatSchools rating
- 4/10Rebecca Boone Elementary SchoolGrades: K-5Distance: 4.7 mi
- 6/10Black Hawk Middle SchoolGrades: 6-8Distance: 4.9 mi
- 5/10Warrenton High SchoolGrades: 9-12Distance: 5.6 mi
Schools provided by the listing agent
- Elementary: Rebecca Boone Elem.
- Middle: Black Hawk Middle
- High: Warrenton High
Source: MARIS. This data may not be complete. We recommend contacting the local school district to confirm school assignments for this home.
Get a cash offer in 3 minutes
Find out how much your home could sell for in as little as 3 minutes with a no-obligation cash offer.
Estimated market value
$583,500
Get a cash offer in 3 minutes
Find out how much your home could sell for in as little as 3 minutes with a no-obligation cash offer.
Estimated market value
$583,500
- Missouri
- Lincoln County
- Warrenton
- 63383
- 178 Gladshire Ln
Nearby cities
Nearby zip codes
Other Warrenton Topics
